
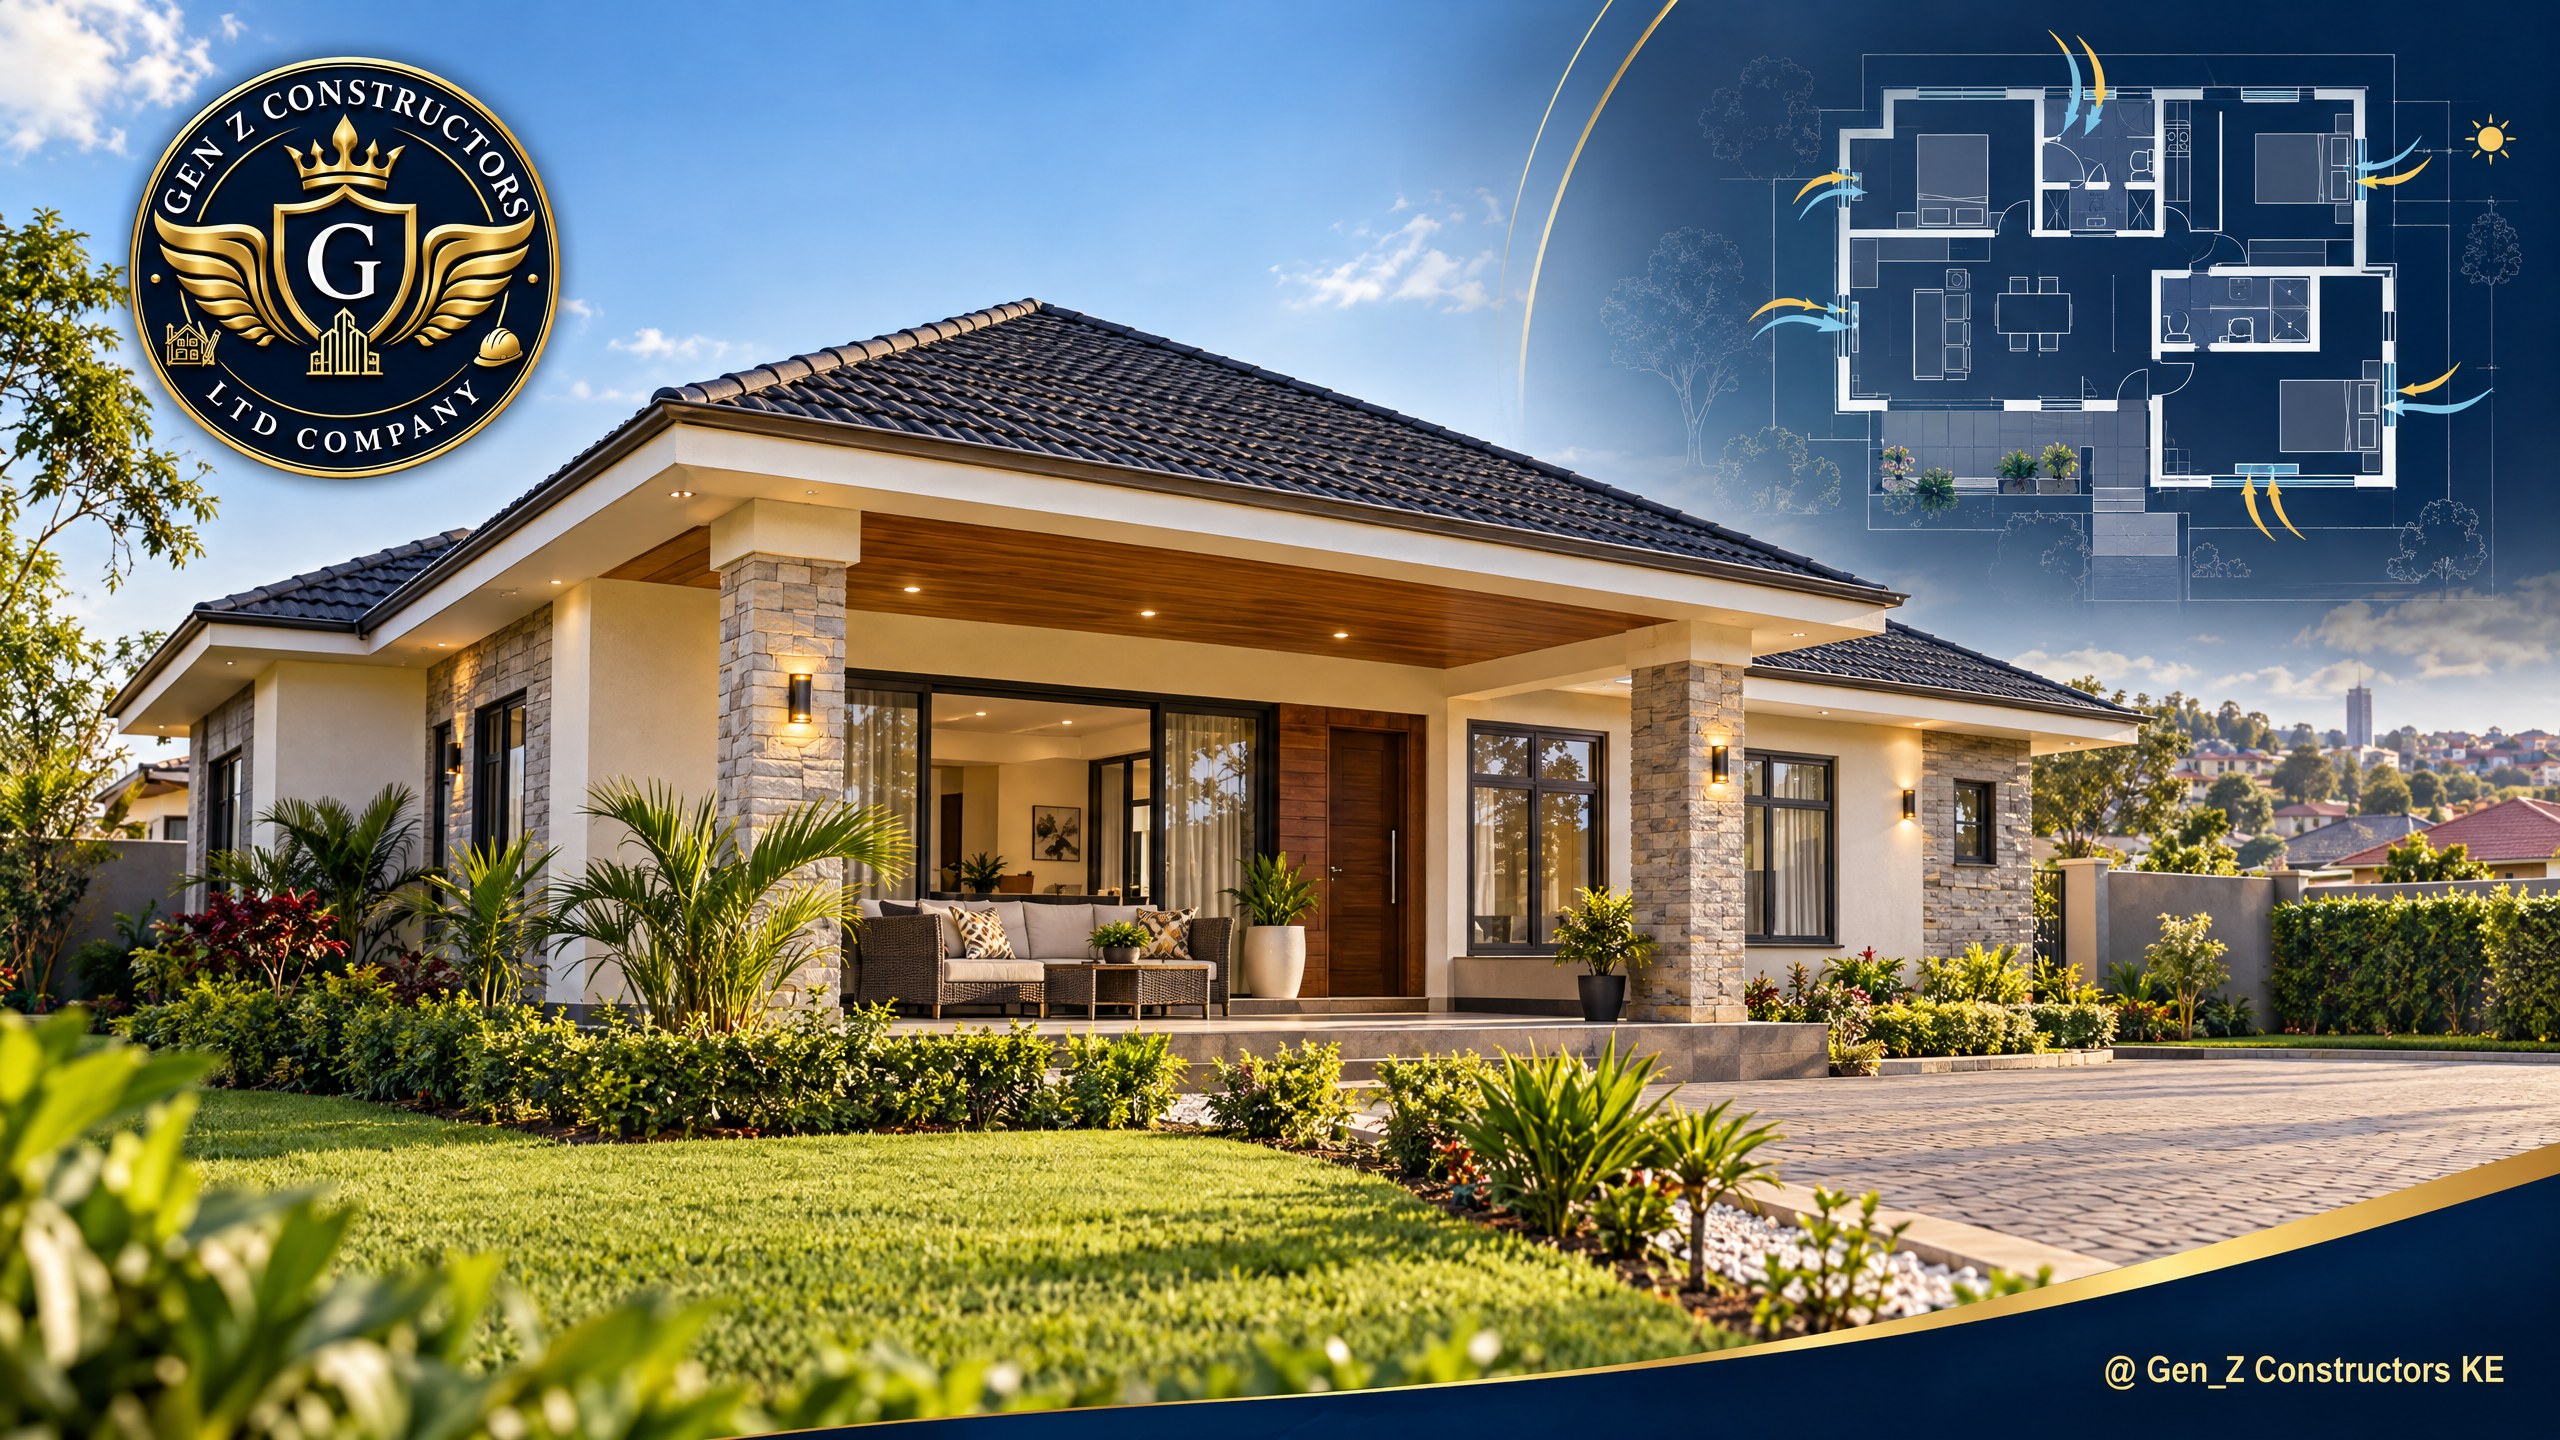
A well-planned three-bedroom master-ensuite home gives a growing family privacy, shared space and room to adapt without paying to build floor area that does little work. The appeal of this familiar Kenyan family-home format is not the bedroom count alone: it is how the bedrooms, bathrooms, kitchen, storage, daylight and circulation fit together. The best 3 bedroom master ensuite house plans in Kenya begin with a family's routines and the actual plot, not a copied drawing.
This guide sets out a practical way to plan a bungalow or maisonette, balance room proportions with cost, group wet areas and make a pantry, utility porch and guest cloakroom earn their space. Example dimensions below are planning tests, not a substitute for an architect's measured design or statutory approval.
Start with the household, then draw the rooms
Before sketching a façade, write down who will use the house now and who may use it later. Note the usual number of occupants, whether children or an older relative need a nearby bedroom, how often you host visitors, whether anyone works from home, and what storage or laundry routines matter. Decide whether the master bedroom should be on the ground floor and whether you want a separate shower and bath, a single family bathroom, or a guest toilet near the living area.
Separate the plan into three zones. The public zone contains the entry, living and dining spaces and, where practical, a guest cloakroom. The service zone connects the kitchen to a pantry, laundry point and utility porch. The private zone holds the bedrooms and family bathroom, with the master suite set apart from the noisiest shared areas. A short passage can protect bedroom privacy; a long corridor that only moves people from one door to another can add cost without adding much function.
Bedroom sizes: meet the code, then plan for comfort
Kenya's National Building Code, 2024 says a room must suit its intended use. It sets a minimum area of 7.0 square metres for a habitable room occupied by one person, a minimum internal dimension of 2.1 metres, and 3.5 square metres per person for calculating room occupancy. These are compliance thresholds—not a comfortable target for a furnished family bedroom. The Code also sets natural-light and natural-ventilation requirements, so do not size a room in isolation from its windows and openings.
For early planning, test each rectangle against real furniture, door swings, wardrobe depth and walking paths. The illustrative ranges below are starting points for a compact family plan, not statutory minima. A larger bed, an accessible route, a desk or a full-height wardrobe may call for more space; confirm the final layout with the design team and applicable county requirements.
| Space | Illustrative starting point | What to test on the drawing |
|---|---|---|
| Secondary bedroom | About 3.0 m × 3.3 m (9.9 m²) | Bed size, a roughly 600 mm-deep wardrobe, clear route from door to bed, window position and a possible study desk. |
| Master sleeping area | About 3.6 m × 4.0 m (14.4 m²), before any separate dressing area | Bed and bedside access, wardrobe doors, privacy, natural light and a quiet relationship to the living space. |
| Master ensuite | About 1.5 m × 2.4 m (3.6 m²) as a compact layout test | Shower, WC, basin, door swing, waterproofing and ventilation; increase the area if the household needs a more accessible layout. |
| Family bathroom | About 1.8 m × 2.4 m (4.3 m²) as a planning test | Whether a bath is genuinely needed, towel storage, a clear dry route and convenient access from the secondary bedrooms. |
| Pantry or store | About 1.5 m × 1.8 m (2.7 m²), or efficient built-in shelving | Shelf depth, door clearance, airflow, appliance locations and a direct route to the kitchen work area. |
These figures describe usable planning ideas, not guaranteed fit. A 3.0 m-wide bedroom can feel cramped if the door opens against the wardrobe or if the bed blocks the window. Draw the actual furniture to scale before finalising wall lengths; small changes to a wall can improve circulation more than adding a few square metres to an awkward room.
Make the master ensuite private and serviceable
Put the master suite where it is quiet and has a sensible route to the shared living area, but avoid making it a corridor to another room. Check sightlines from the front door and living room so the bed is not immediately visible when a visitor enters. A wardrobe can create a short privacy buffer between the sleeping area and the ensuite, but only if the doors, ventilation and usable floor area still work.
The ensuite should be planned around fixtures rather than being left as an unusable leftover. Confirm the shower dimensions, screen opening, WC clearances, basin and mirror, towel hooks, waterproofing falls and the position of a vent or window. Put the bathroom on a serviceable wall near another wet area where possible. A bathroom that cannot be ventilated naturally may need an engineered mechanical solution, and the duct route should be planned before the roof and ceiling are fixed.
Group plumbing to lower complexity and future maintenance
Keeping the kitchen sink, laundry point, family bathroom, ensuite and guest WC near a shared service zone can shorten pipe routes and reduce the number of long concealed runs. In a bungalow, this may mean aligning bathrooms back-to-back and placing the kitchen and utility area along the same side of the house. In a maisonette, stacking upper-floor bathrooms over or beside a ground-floor wet wall can simplify vertical drainage and access.
Shorter runs do not justify poor falls, undersized pipes or inaccessible joints. Have the plumbing and drainage route coordinated with the structural grid and foundation design. Allow for clean-outs, isolation valves and maintenance access; protect private bedroom walls from avoidable pipe noise; and make sure the route to an inspection chamber or sewer connection is workable. A clear service drawing is cheaper to correct on paper than after tiling.
Three small spaces that improve daily life
Pantry
A pantry earns its place when it keeps frequently used food and small appliances close to the kitchen without occupying the main preparation counter. Place it next to the kitchen's storage or preparation zone, not beyond the dining room. Use shelves that match the items being stored, leave enough door clearance and provide suitable ventilation and lighting. If the plan is tight, a well-designed tall cabinet may be more useful than a separate, cramped pantry room.
Utility porch
A covered utility porch or laundry yard gives washing, drying, cleaning supplies and household equipment a defined service area. Position it beside the kitchen or laundry point with a direct, practical route to the outside. Plan floor drainage, weather protection, privacy from the street, safe electrical locations and access to the clothesline or drying area. Do not let this space become the only route through the kitchen for visitors.
Guest cloakroom
A small guest toilet near the public zone means visitors need not walk through the bedroom wing. Keep it close enough to find but out of direct view from the dining table and kitchen worktop. Confirm the basin, door swing, privacy and ventilation. On a small budget, compare the value of this extra room against better bedroom storage or a more practical family bathroom; it is useful when it solves a real household need, not a compulsory feature of every plan.
Daylight and airflow in Nairobi's climate
The 2024 National Building Code requires natural-light openings to total at least 10% of the floor area of the room they serve, subject to its detailed provisions. For natural ventilation, it requires openable openings totaling at least 5% of the room's floor area, and says the positions of openings in relation to each other and to internal doors must enable ventilation. The building's windows must open directly to external air as the Code specifies. These are minimum requirements; a compliant window area alone does not guarantee a bright, comfortable room if an outside wall is heavily shaded or a wardrobe blocks the airflow path.
At concept stage, draw where fresh air enters and where it can leave. Opposing or well-positioned adjacent openings can support cross-ventilation when the internal doors and partitions permit a clear route. Use secure window types and opening sizes that the household will actually use. Keep high-level openings in mind for privacy and warm-air movement, but coordinate them with structure, safety, weather protection and the room's furniture plan.
Nairobi lies close to the equator, so the useful sun direction and the amount of direct sun on each elevation change through the year. Study the actual plot and neighbouring buildings rather than assuming every north-facing or south-facing wall behaves the same way. East- and west-facing openings can receive low-angle sun; verandas, roof overhangs, external shading, trees and carefully chosen glazing can help control glare and heat while preserving daylight. Ask the architect to test the sun and privacy conditions against the site, not just against a generic catalogue plan.
Keep the plan affordable without making it feel small
An affordable three-bedroom bungalow in Kenya is not simply the one with the tiniest bedrooms. Cost is affected by total built area, the shape and structural spans of the building, roof complexity, finishes, ground conditions, services, access and external works. Every extra corner can complicate walling and roofing; every unnecessary corridor uses floor area that still needs a slab, roof and finish.
- Start with a compact footprint and a straightforward structural grid; avoid decorative projections that do not improve use.
- Keep the plumbing core concentrated and repeat bathroom layouts where possible, while retaining access for maintenance.
- Use a simple roof form and standardise door and window sizes where the design allows.
- Make storage intentional so family belongings do not require an improvised addition later.
- Spend first on a sound structure, weatherproofing, usable openings and durable high-touch finishes; choose decorative upgrades selectively.
- Ask a quantity surveyor to price the same room schedule, finish level and site scope before comparing alternatives.
For a maisonette, test the savings from a smaller footprint against the upper-floor structure, staircase, balustrades and vertical services. For a bungalow, compare the larger ground coverage, roof and foundation quantities against the value of single-level access. Neither form is automatically the lowest-cost option on every plot.
A practical room-by-room planning checklist
- Can every bedroom fit its chosen bed, wardrobe, door swing and a usable walking route?
- Can family members reach a bathroom at night without walking through another bedroom?
- Is the master ensuite properly ventilated and arranged for cleaning and future maintenance?
- Are kitchen, pantry, laundry and bathroom services close enough to form an efficient wet core?
- Does the pantry or utility porch solve a daily problem, or would built-in storage work better?
- Do window sizes and positions satisfy code and provide useful daylight, privacy and airflow on this particular site?
- Are parking, access, storm-water drainage, outdoor drying and future household changes accounted for?
- Has the architect coordinated the design with a structural engineer and a project-specific cost plan?
Frequently asked questions
What is the minimum bedroom size in Kenya?
The National Building Code, 2024 sets a 7.0 m² minimum for a habitable room occupied by one person and a 2.1 m minimum internal dimension; it also uses 3.5 m² per person to determine occupancy. Treat those as code baselines, not a comfortable bedroom target. Check the Code's full provisions and the approving authority's requirements for the project.
How large should a three-bedroom master ensuite bungalow be?
There is no single correct total area. Set the room schedule, furniture, bathrooms, storage, circulation and site constraints first, then let the designer establish the smallest area that works well. A compact, well-zoned plan can be more useful than a larger house with long corridors or poorly placed doors.
How can I reduce plumbing costs in a family house?
Group the kitchen, laundry, ensuite, family bathroom and guest WC around a coordinated service area where possible. In a maisonette, align upper and lower wet areas. Keep gradients, ventilation, pipe sizes and maintenance access in the engineer's design; reducing the number of metres of pipe is not worth creating an unserviceable system.
Does every three-bedroom home need a separate pantry and guest toilet?
No. They are useful when they fit the household's routines and the plot, but they are not a universal requirement. A tall pantry cabinet, laundry cupboard or well-positioned shared bathroom may be a better use of space on a constrained site.
Order customized working drawings
Share your plot location, survey or site information, preferred bungalow or maisonette form, room brief and budget priorities with GenZ Constructors. The team can help translate those needs into a coordinated layout, working drawings and a cost-conscious design that your engineering team can develop for approval. Order your customized 3-bedroom working drawings and structural engineering stamps from GenZ Constructors today.
Written by
Gen-Z Constructors Team
Gen-Z Constructors provides architectural design, structural solutions, quantity surveying and construction planning for residential and commercial projects in Kenya.
Related Articles

Sourcing Luxury Finishes for Your Kenyan Home: Buying Locally vs. Shipping a Container from Overseas
15 min read

Building a Modern Retirement Home in Kenya: When Should Diaspora Kenyans Start Planning?
15 min read
Compact Luxury: Building a Stunning 2-Bedroom Retirement or Starter Villa in Kenya
10 min read
Comments
No comments yet. Be the first to share your thoughts!