
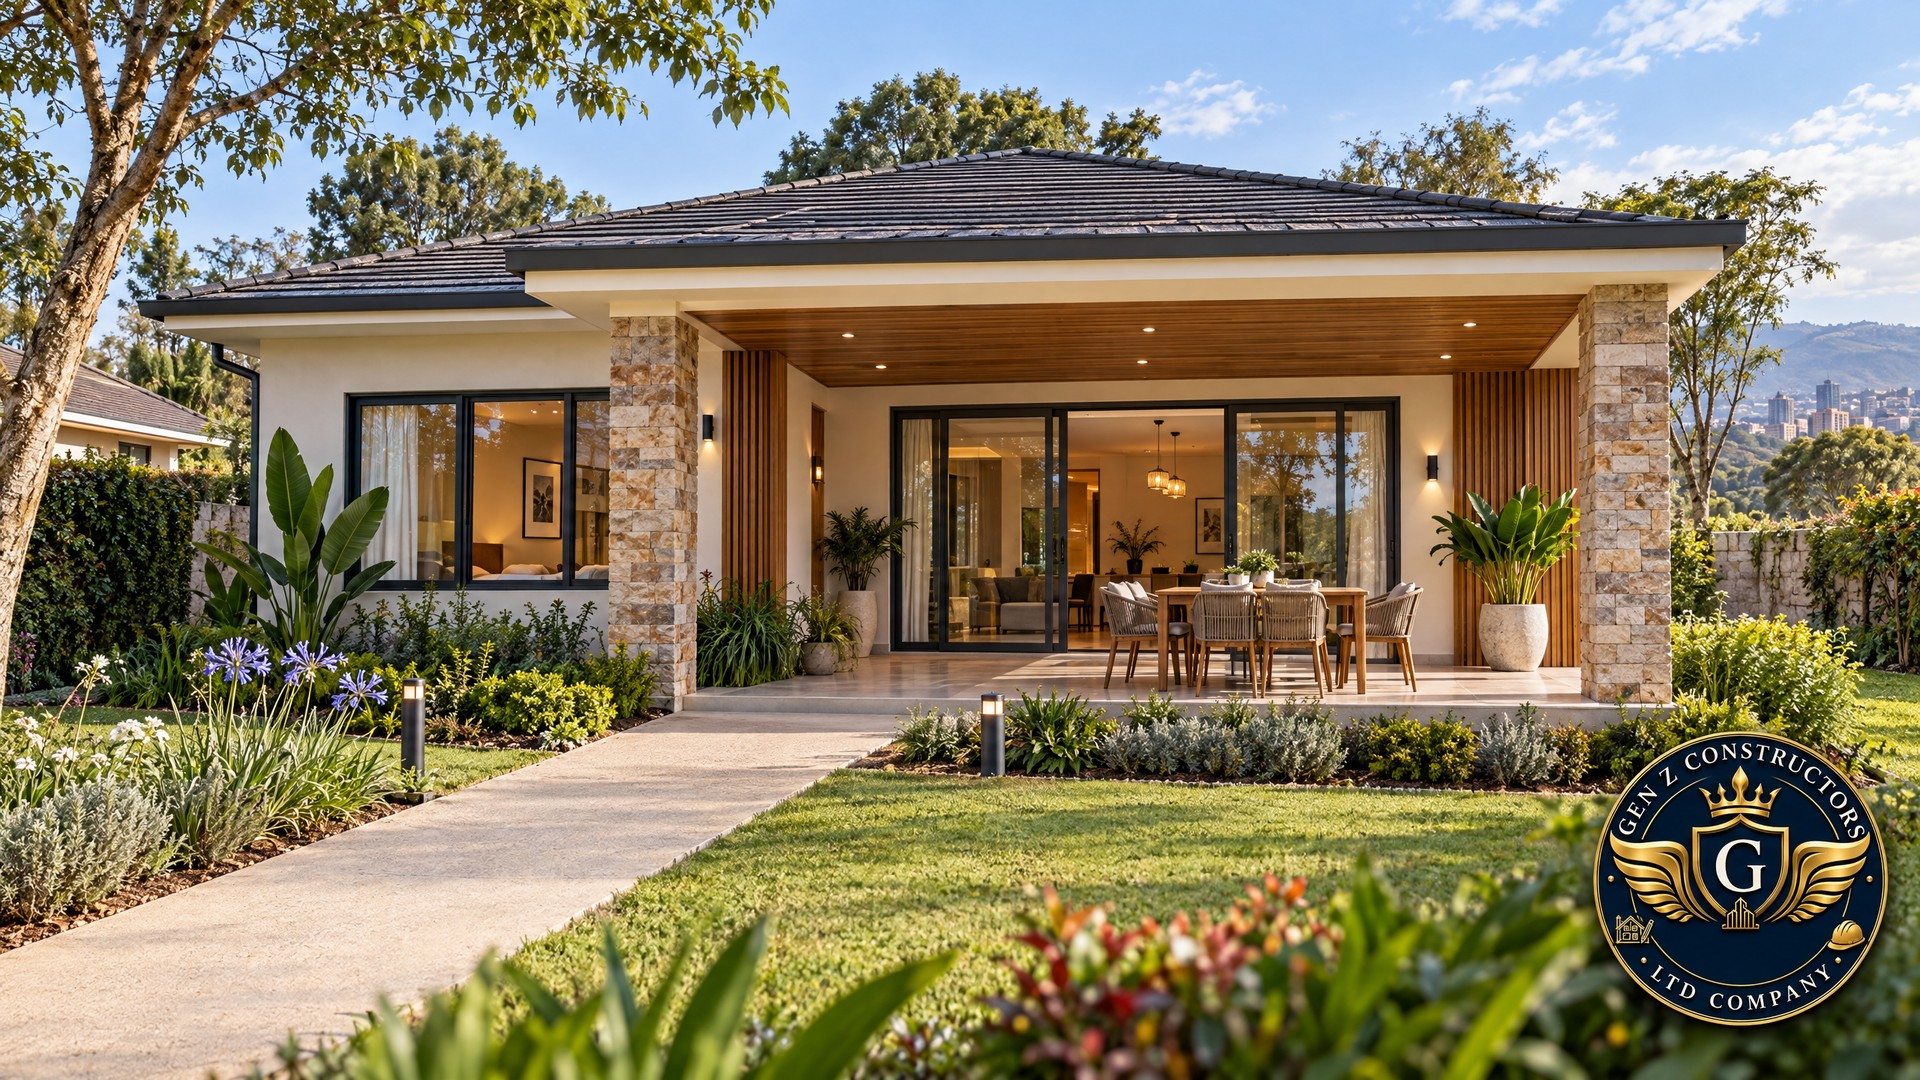
A compact villa can feel generous, calm and enduring when the plan puts the right space in the right place. For retirees downsizing and young couples building their first home, 2 bedroom villa designs in Kenya offer a useful balance: enough room for everyday life and visitors, without the upkeep of a much larger house. Compact luxury is not about squeezing rooms; it is about investing deliberately in layout, materials, comfort and a garden connection.
That distinction matters whether you are considering a low-maintenance retirement home, a starter bungalow in Nairobi, or a contemporary home for an upcountry plot. The choices made on the drawings—room relationships, entry levels, windows, storage and outdoor transitions—are difficult to retrofit later. A clear brief and costed specification help create a beautiful home that remains easy to use and maintain.
Start with the life you want the villa to support
Before choosing finishes, list the people and routines the plan must serve. Will the second bedroom be used for guests, a future child, a caregiver, a hobby or occasional work? Do you expect to host family for meals, need a quiet reading spot, or want a direct route from the bedroom to the garden? A plan that suits a couple today should still work if one person has reduced mobility or family visits become more frequent.
For many homes, a simple layout has a social core—living, dining and kitchen—with the bedrooms set slightly apart for privacy. Whether the bedrooms sit beside each other or on opposite sides depends on the plot, household and window opportunities. Keep circulation direct, avoid long corridors that consume useful floor area, and include storage for linen, coats, cleaning tools and luggage. A compact home often feels cramped not because it has fewer square metres, but because storage and circulation were left out of the design.
What compact luxury means for the budget
A smaller floor area may leave more room in the budget for selected upgrades, but costs do not fall in a straight line with every square metre removed. A kitchen, bathroom, water and electrical connections, site preparation and professional design are still needed in a smaller home. A difficult site, retaining work, long service connections or high-performance doors and windows can materially affect the project. Treat “smaller” as an opportunity to choose priorities—not a promise that a luxury villa will cost a fixed amount.
Decide where a premium finish will make the clearest difference. That might be a welcoming living-room floor, a durable kitchen worktop, carefully detailed bathroom surfaces or built-in joinery that improves storage. Marble tiles, quartz countertops and solid mahogany joinery are examples of premium choices, not automatic requirements. Compare actual samples, installation details, supplier care instructions and replacement availability before you commit.
Natural stone can have variation and may need the surface treatment and cleaning routine recommended by its supplier. Engineered quartz products differ by manufacturer, so confirm their heat, stain and maintenance guidance rather than assuming all slabs behave alike. For timber, specify the species and finish clearly, protect vulnerable edges and wet-area interfaces, and ask about responsible sourcing. A restrained palette with one or two carefully chosen feature materials can feel more luxurious than using an expensive finish on every surface.
Ask for a detailed Bill of Quantities or other line-item cost plan that reflects the design and finish schedule. Separate essential performance—structure, roof, waterproofing, drainage, safe electrical work and good windows—from optional upgrades. This makes it easier to compare alternatives honestly, identify substitutions and retain the details that will be expensive to change after construction.
Plan for comfort now and easier living later
A single-storey two-bedroom villa avoids daily stairs and can simplify movement through the home. Put the main bedroom and a full bathroom on the same level as the living areas, and consider whether the path between them remains clear if a walking aid or wheelchair is ever needed. Provide comfortable turning and passing space at doors, keep the route to the patio uncomplicated, and avoid small level changes that can become trip hazards.
A step-free entrance and a level or carefully detailed shower entry are useful for more than retirement; they make it easier to carry shopping, move luggage, push a pram or recover from an injury. The bathroom needs particular care. A walk-in shower still requires a well-designed floor fall, waterproofing, drainage and splash control. If future support rails may be useful, ask the designer to plan suitable wall backing before tiling. A shower seat, reachable controls, lever-style handles and a slip-resistant floor can be considered as part of an attractive, ordinary bathroom rather than added as an afterthought.
Keep the most-used switches and storage easy to reach, provide good light along nighttime routes, and choose door hardware that is comfortable to operate. Clear circulation is generally more valuable than an extra decorative niche or a tight furniture arrangement. These are adaptable design choices; the architect should check applicable accessibility standards and the approving authority’s requirements for the actual home.
Kenya’s National Building Code 2024 includes Part XX, “People Living with Disabilities,” with provisions addressing building-plan design, initial access, ramps, dropped kerbs, corridors and lobbies, doors, water-closet cubicles, handrails and wheelchair space. The precise application of those provisions depends on the project and building type, so a private villa’s architect should confirm what applies rather than assume a one-size-fits-all dimension. The same code says a room should be dimensioned to suit its intended use (paragraph 87(1)).
Choose finishes for touch, use and maintenance
Luxury is something residents experience every day: a smooth door handle, a kitchen drawer that closes well, a bathroom that is easy to clean, and a floor that is comfortable underfoot. Before approving a surface, consider how it will respond to water, cooking, sun, dust, cleaning products, furniture movement and local maintenance habits. Ask the supplier to identify suitable areas of use and the recommended installation system.
Use the most distinctive material where it will be seen and appreciated, then let supporting finishes be quieter and easier to replace. In a two-bedroom home, well-made joinery can reduce clutter and make a modest living space feel composed. A consistent floor palette can visually connect the living and dining areas, while a contrasting, appropriately specified wet-area finish can help distinguish the bathroom. Avoid choosing tile only from a showroom display: check slip characteristics for the intended location, grout and edge details, cleaning guidance and availability of replacement pieces.
Keep maintenance realistic for the household. A retiree who wants to travel or a young couple with busy schedules may prefer durable, easy-clean surfaces and a manageable number of garden beds over materials that require frequent specialist care. A finish schedule should name the product or performance specification, colour, location, edge or trim detail, installation method and care notes. That reduces ambiguity when the contractor prices and installs the work.
Use light, orientation and ventilation to improve daily comfort
Walk the plot with the architect and note morning and afternoon sun, prevailing breezes, neighbouring windows, road noise, views and privacy. In Nairobi, a room that receives gentle morning light may be especially pleasant, but the best orientation is site-specific. Shade exposed glazing with a designed overhang, veranda or screen where needed, and place windows to balance daylight, privacy and heat. A large glass wall looks impressive in a rendering, but it needs a considered response to sun, glare, cleaning and security.
Cross-ventilation depends on more than opening a window. The openings need to be positioned so air can move through the room, internal doors or partitions should not block the route, and the home should still work when windows are closed for rain, noise or security. Ceiling fans can improve perceived comfort in suitable rooms; mechanical cooling should be sized and positioned for the actual space. Consider roof and ceiling build-up, shade and operable windows as a coordinated package rather than relying on an air conditioner to correct a hot layout.
The Kenya National Building Code 2024 addresses room dimensions, lighting and ventilation. Paragraph 165 sets natural-lighting and ventilation provisions for rooms used for habitation, an office or a kitchen, including window criteria; the project architect should confirm the exact measurements and applicability for each room. Good design uses those requirements alongside the plot’s orientation, shading, security and neighbouring context, not as a substitute for them.
Make the patio and garden part of the floor plan
A modest garden can make a compact villa feel larger when it is connected to the main living area. Align a dining space or lounge with sliding doors to a shaded patio, then make the route comfortable and direct. Where possible, avoid a step at the threshold. The architect and engineer should coordinate the exterior paving level, door sill, falls, drainage and waterproofing so the indoor-outdoor connection does not invite rainwater into the house.
Plan the patio for a real use: morning tea, outdoor dining, a chair in the shade or a small gathering with family. A roof overhang, pergola or other shade element can extend its usefulness, while screening can preserve privacy from neighbours. Keep a clear route from the entry and bedroom to the garden, and choose outdoor furniture that does not obstruct circulation.
Landscape design should suit the household’s appetite for maintenance. Group plants with similar water needs, retain practical access for cleaning and pruning, and avoid placing dense planting where it will block windows, drainage routes or security sightlines. A few well-positioned trees, hardy local planting and an easy-to-clean paved area can create a deliberate garden without turning a downsizing project into a new maintenance burden.
Two-bedroom villa ideas for different stages of life
For a starter home, the second bedroom can do double duty as a guest room and study, with built-in storage and a desk that can be cleared when visitors arrive. A compact open-plan kitchen and dining space can make entertaining easier, provided cooking smells, noise and storage are considered. Plan an efficient utility area for laundry and cleaning equipment so those functions do not spill into the living room.
For a retirement villa, position the principal bedroom near a comfortable bathroom and a level route to the living room and patio. Make the second bedroom flexible for family visits or a future caregiver. Avoid specifying a highly specialised “senior” appearance; most age-friendly choices—good lighting, easy-to-use hardware, clear routes and a step-free entry—are simply thoughtful residential design that supports many people.
On a Nairobi or peri-urban plot, setbacks, site levels, stormwater paths, access and service connections affect what can be built. A compact footprint can leave room for parking, a small garden or future additions, but only if those elements are planned together. Ask the architect to test the proposed villa against the survey, county planning requirements and site conditions before treating a catalogue layout as ready to build.
A practical design and finish checklist
- Write down who will use each bedroom and how that use could change over time.
- Keep daily routes short, well lit and free from unnecessary steps or clutter.
- Discuss step-free access, bathroom adaptability and suitable handrail backing with the architect.
- Test furniture, doors, storage and movement on the plan before fixing room sizes.
- Orient windows for useful daylight, ventilation, privacy, shade and security.
- Coordinate patio levels, rainwater drainage, waterproofing and exterior paving details.
- Compare finish samples and supplier guidance for durability, cleaning and repair.
- Use a cost plan or BQ to protect performance essentials before selecting upgrades.
- Check the Kenya Building Code and county approval requirements for the specific project.
Frequently asked questions
Are two-bedroom villa designs in Kenya automatically cheaper to build?
No. A smaller footprint can reduce some quantities and ongoing cleaning, but the site, foundation, roof form, kitchen, bathroom, utility connections, finish level and labour still drive costs. Compare a project-specific cost plan rather than relying on a generic cost-per-square-metre promise.
What makes a two-bedroom home suitable for aging in place?
A single-level layout, step-free routes, comfortable clear circulation, good lighting, easy-to-operate hardware and a bathroom that can adapt are strong starting points. Plan them with the architect early, because changing thresholds, drainage or wall backing after construction can be disruptive.
Can a compact villa still include premium materials?
Yes. Select a few durable, high-impact surfaces—perhaps a worktop, a feature floor or well-detailed joinery—and keep the rest of the palette simple. The best choice depends on the household’s maintenance expectations, product specification and installation quality, not only the material name.
Should the patio be level with the living room?
A low or flush transition can improve access and strengthen the indoor-outdoor connection, but it must be detailed with the correct falls, drainage, weather protection and waterproofing. Ask the design team to resolve those levels before the door and paving are installed.
Design less space, live more comfortably
The most successful compact luxury homes are not defined by the costliest tile or the largest window. They combine a workable two-bedroom plan, carefully chosen finishes, natural light, ventilation, accessible circulation and an outdoor place that feels connected to daily life. With a clear brief and a properly coordinated drawing and cost plan, a small villa can be elegant without becoming fragile or demanding to maintain.
View our portfolio of contemporary compact luxury villa designs tailored for Kenyan living.
Written by
Gen-Z Constructors Team
Related Articles

Sourcing Luxury Finishes for Your Kenyan Home: Buying Locally vs. Shipping a Container from Overseas
15 min read

Building a Modern Retirement Home in Kenya: When Should Diaspora Kenyans Start Planning?
15 min read

Designing for the Future: Incorporating Dedicated Work-From-Home (WFH) Studios into Kenyan Homes
11 min read
Comments
No comments yet. Be the first to share your thoughts!