
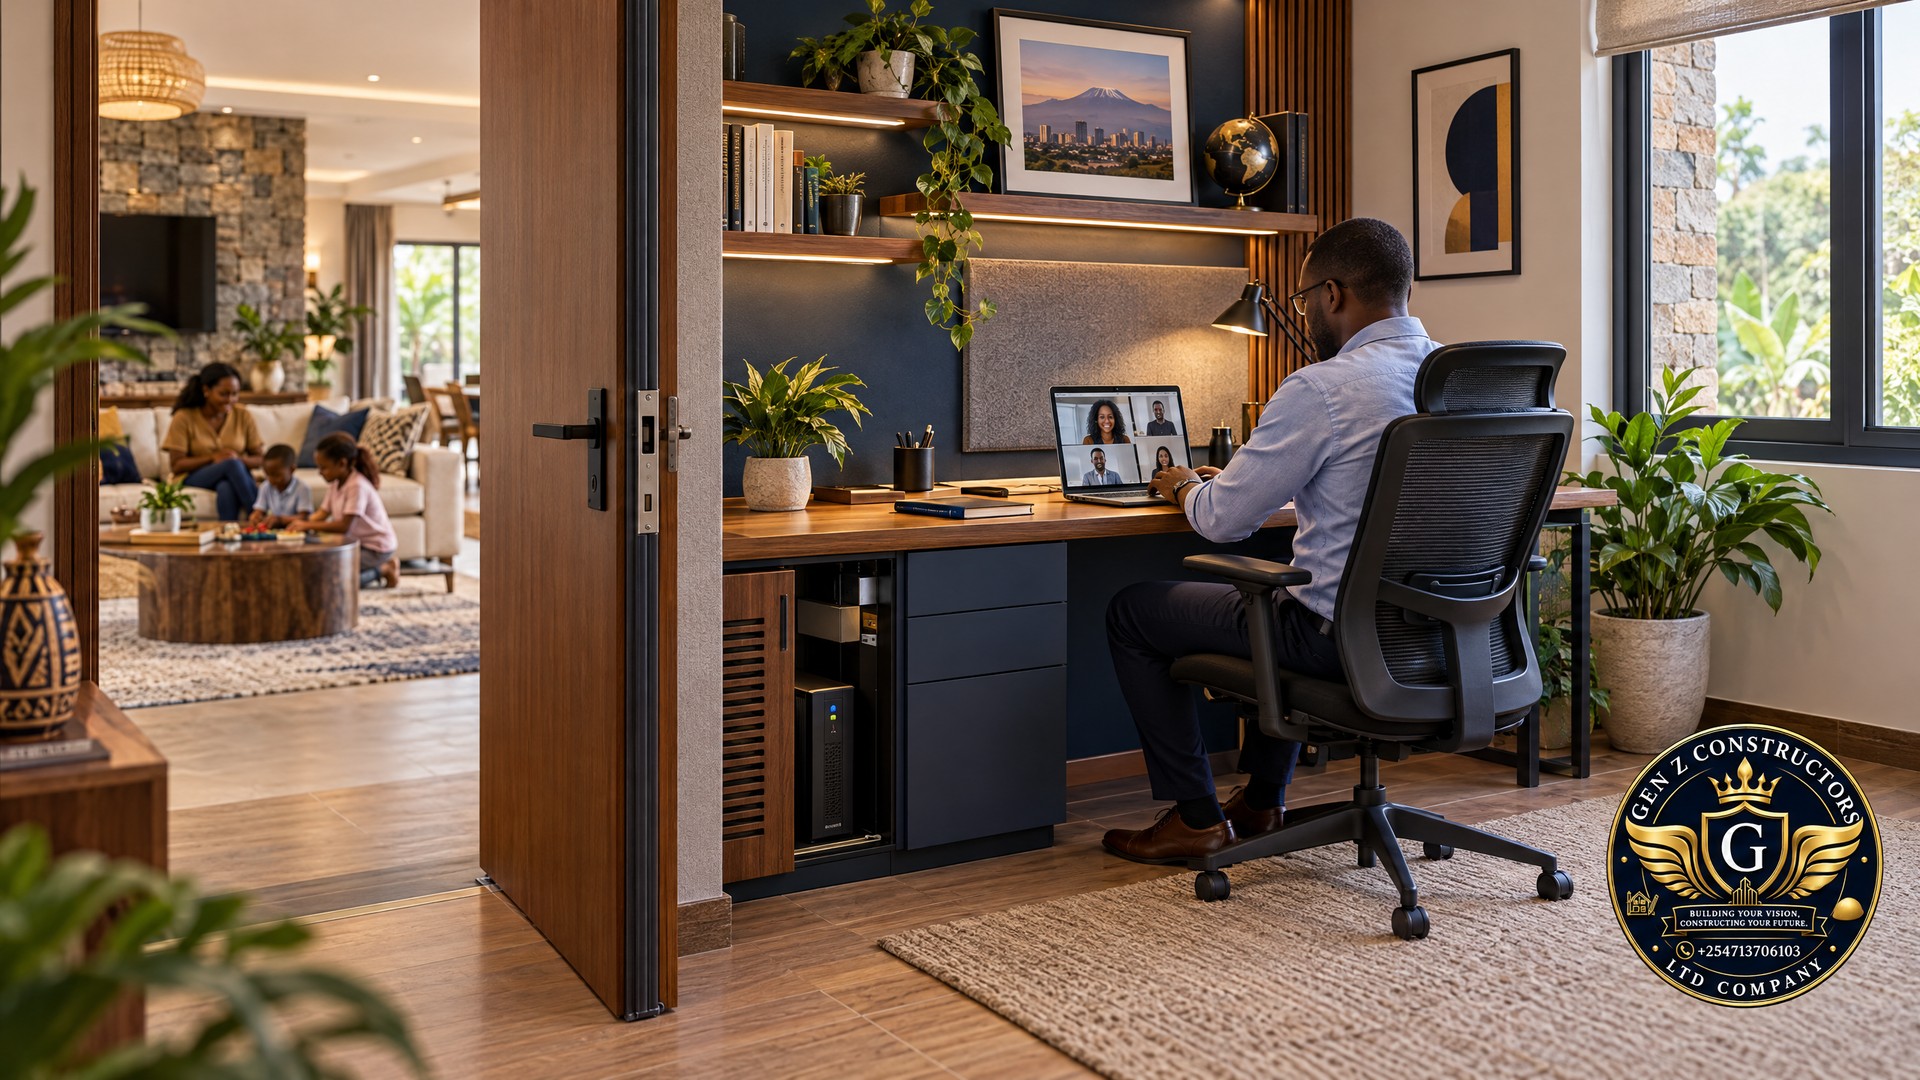
Remote work has changed what a home needs to do. A dining table may be enough for an occasional video call, but tech workers, consultants and hybrid professionals need a dependable place for focused work, confidential conversations and creative production. The strongest home office house plans in Kenya treat the work-from-home studio as a real room in the family plan: quiet, naturally comfortable, connected, safe and easy to adapt later.
For a Nairobi build, design decisions should be made before the walls close and finishes are chosen. That is when an architect can coordinate the studio with the family’s circulation, natural light, acoustic separation, electrical loads, backup power and data routes. The result is not simply a desk with a door; it is a home that supports professional productivity without making family life feel like an office.
Start with the kind of work the studio must support
List the real tasks before sketching the room. A software developer who needs two monitors and uninterrupted concentration has different needs from a consultant who receives clients, a content creator recording audio, or a hybrid manager on frequent video calls. Note the number of screens, equipment, storage, working hours, call privacy, likely visitors and whether the work creates heat, noise or odours.
Then choose a location that gives the room a useful degree of separation without isolating the person working there. A converted spare bedroom may be sufficient for a laptop-based role. A new-build home office can be planned more precisely, with a quiet approach, a suitable window, secure equipment storage, power and data outlets exactly where they will be used, and a route that does not cross the busiest family spaces.
Place the studio to protect both privacy and family routines
Work rooms beside a television room, kitchen, play area or main entrance tend to inherit noise and interruptions. Where the site and plan allow, put the studio at the quieter side of the house, away from bedroom doors and household service routes. A short passage, storage wall, wardrobe or bathroom can act as a useful buffer between a work room and a noisier room. This is often more effective than relying on decorative acoustic panels after the layout is fixed.
Think about the approach as carefully as the desk. If a client or business partner may visit, a private exterior entrance can keep visitors from passing through the family lounge and bedrooms. Plan a safe, lit path from the gate or parking area, a discreet door, weather protection and access to a nearby visitor washroom if appropriate. The arrangement should still feel like a home, and any frequent client traffic should be discussed with the project architect in light of the property’s applicable county, estate and security requirements.
A separate door is not necessary for every remote worker. If visitors are rare, a well-positioned internal door and a short, clearly defined route may be simpler and more economical. The aim is to avoid a layout where a confidential work call or a client meeting routinely takes over the family’s shared living space.
Design for acoustic privacy, not an impossible promise of “soundproofing”
Sound travels through gaps and around a wall as well as through it. A quiet studio begins with its location and a continuous boundary. Ask the design team to consider the full wall height, the junction with the floor and ceiling, door seals, window construction and any ducts, sockets or service openings that could create sound paths. A heavier or tested partition system may help, but its performance depends on correct installation and on controlling flanking paths through adjoining construction.
Doors are commonly the weakest part of a home-office boundary. A well-fitted solid-core door, perimeter seals and a properly detailed threshold can reduce everyday speech and household noise more than an unsealed lightweight door. For calls with sensitive information, orient the desk away from the doorway and avoid placing the work desk directly against a shared family wall. Soft furnishings, curtains, rugs and bookshelves can reduce echo inside a room; they do not replace isolation between rooms.
Double-glazed windows may help where traffic or other outside noise is a problem, but frame quality, installation and seals matter. Do not specify glazing based on the label alone: ask the architect or acoustic specialist to assess the site and the actual noise source. England’s Approved Document E is a useful general reference for sound-insulation principles, not Kenyan law. In practical terms, the design should address mass, continuity, sealed gaps and flanking routes rather than claim that a room will be perfectly soundproof.
Plan safe power and backup before electrical finishes
Make an equipment schedule early: computer or workstation, monitors, router, access point, printer, task lights and any specialist equipment. This lets the electrical designer place outlets and circuits where they are useful, keep cords out of circulation paths and consider the actual load instead of adding extension leads after handover. Provide accessible outlets for charging and cleaning, and coordinate switches with the door and desk layout.
If your work cannot tolerate brief outages, discuss an appropriately sized UPS or inverter-backed supply with the project’s electrical professional. A UPS is generally intended to bridge short interruptions or allow safe shutdown; it is not automatically a solution for extended outages. An inverter and battery system should be designed around the equipment load, desired backup duration, battery chemistry, manufacturer’s installation instructions, ventilation or clearance needs, changeover arrangements and safe isolation. Keep the backed-up circuits identified and do not improvise connections or feed power back into building wiring.
In Kenya, new circuits, protection, earthing and the integration or alteration of inverter supply should be designed and installed by a currently EPRA-licensed electrical worker or contractor with the right scope of work. Ask the contractor to coordinate the work with the building design, document the circuits and protections, and test the installation before occupation. This is not a do-it-yourself part of a home-office fit-out.
Make fibre and networking an intentional part of the plan
Reliable connectivity is part of the room’s function. During design, identify the likely fibre entry point or modem location, where the router will be accessible, and whether the office needs a wired network point. For a desk with video calls, wired Ethernet can provide a more predictable connection than relying on a distant Wi-Fi signal. If the service provider has not yet been selected, reserve accessible conduits with draw wires and sensible routes between the entry point, router and studio so a later installation does not require surface trunking across finished rooms.
Coordinate the path with the internet service provider or cabling installer. Keep low-voltage routes planned alongside, but appropriately coordinated with, electrical work; use bends, access points and cable pathways suitable for the installer rather than sealing an unknown route inside a wall. ICT Authority’s ICTA.2.2.004:2025 fibre standard covers backbone, metro and last-mile infrastructure, including FTTH ducting. It is not a prescriptive rule for every home desk, so treat internal conduits and data outlets as coordinated design provisions and confirm the service handoff with your ISP.
Use daylight without putting glare on the screen
Natural light makes a studio more pleasant, but a bright window directly behind or in front of a monitor can create glare, reflections and poor video-call exposure. Where the room layout permits, place the screen at roughly a right angle to the main window or light source. Add adjustable blinds or a shade to control strong sun, and use diffuse or indirect ambient lighting together with a task light for reading and paperwork. Choose lamps that illuminate the work surface without creating a bright reflection in the screen.
For video calls, consider what the camera sees as well as how the worker sees the room. A calm, uncluttered background, a flattering source of light in front or slightly to the side, and a camera at a comfortable eye level make the room more versatile. Avoid placing the primary window behind the speaker unless shading and supplementary lighting are designed for that situation. OSHA’s computer-workstation guidance recommends screen placement at right angles to windows or other light sources, with blinds, diffuse or indirect light and task lighting to reduce glare; this is general ergonomic guidance, not a Kenyan building regulation.
Keep the room comfortable and aligned with the building design
A room used for a full working day needs more than a power socket. Provide a practical window or other designed ventilation solution, suitable shading, and a way to manage heat without directing an uncomfortable air-conditioning draught at the desk. Plan for Nairobi’s sun exposure and the site’s noise and security conditions. If mechanical ventilation or air conditioning is proposed, its design, placement, controls, drainage and maintenance access should be coordinated with the room rather than treated as an afterthought.
Kenya’s National Building Code 2024 states that a room’s dimensions should be suitable for its intended purpose (paragraph 87(1)). Part X addresses lighting and ventilation; paragraph 133 requires appropriate means of lighting and ventilation for intended use without detriment to health or safety, and paragraph 135 addresses engineering design where artificial ventilation is installed. A design professional should check the applicable provisions and approval requirements for the specific project. Do not assume a universal minimum area for a “WFH studio” without checking how the room is classified and used.
In a new build, make sure the work room sits within the overall architectural and structural plan, not as an unapproved extension. In an existing house, consult a qualified professional before removing a wall, changing a window, adding a heavy partition or making electrical alterations. The right approach depends on the actual building, approvals and scope of work.
Make the footprint ergonomic and easy to adapt
Draw the desk, chair, screens, door swing and storage into the plan before fixing the room dimensions. Preserve enough space for the chair to move and for a person to pass without squeezing behind it. Allow a sensible desk depth for the monitor and keyboard, put frequently used storage within reach, and keep a clear route to the door. If two people may work there at different times, consider whether the desk can serve both comfortably or whether a second work surface is more practical.
Provide storage for files, stationery, chargers and equipment, while keeping the visual background clean. Cable management should be part of the joinery or outlet plan: route cables away from feet, avoid tight bends, and leave access for future changes. A flexible desk position and a spare data conduit can extend the room’s useful life if work equipment changes or the room later becomes a study, hobby room or guest room.
Budget the decisions that are hard to change later
There is no responsible one-price estimate for a home office without the floor plan, site, specification and current supplier quotations. The cost depends on whether the room is new or converted, the partition and door, glazing, electrical and backup requirements, network routes, joinery, lighting and finishes. Ask for these items to be shown clearly in the design and, where applicable, the Bill of Quantities so that the studio is not omitted from the main project budget.
Prioritise the parts that become disruptive or expensive to add after finishes: room location, wall and door details, electrical outlets and circuits, data conduits, window position and shading, and ventilation provisions. Decorative acoustic panels, upgraded furniture or a second monitor can often be added later. Keeping the underlying room, services and access right from the start is a more dependable way to protect the investment.
WFH studio design checklist for your architect
- What work will happen in the room, and how many hours a day will it be used?
- Does the layout protect calls from television, kitchen, children’s and street noise?
- Would occasional client visits benefit from a separate external entrance?
- Are the wall, door, window and service openings coordinated for reasonable acoustic privacy?
- Where will the desk, monitor, task light, outlets and equipment storage sit?
- Has an EPRA-licensed professional planned power, earthing, protection and UPS or inverter integration?
- Are fibre entry, router, wired data points and accessible spare conduits coordinated with the ISP?
- Can daylight be controlled without screen glare, and will the video-call background work?
- Are ventilation, shading and any mechanical systems designed for the room’s intended use?
- Have the relevant building-code and county approval requirements been checked for this project?
Frequently asked questions
Can I convert a spare bedroom into a home office?
Often, yes. First check whether it has adequate privacy, daylight and ventilation, convenient power, reliable connectivity and enough room for the desk and chair. If structural, electrical, window or ventilation changes are needed, have the scope reviewed and carried out by suitably qualified professionals.
Do I need a separate entrance for clients?
Not necessarily. It can be useful if client meetings are frequent because it separates business traffic from family life. For occasional visits, a well-planned internal route may be sufficient. Consider access, security, privacy and any applicable county or estate requirements before adding an external door.
Will acoustic panels soundproof the room?
No. Panels can reduce echo inside a room, which may improve calls and recordings, but they do not by themselves stop sound passing through a door, gaps, windows or adjoining construction. Start with layout and the complete room boundary, then ask a professional to specify treatments for the actual noise problem.
Should the home office have its own inverter?
Not automatically. The right backup arrangement depends on the critical equipment, outage duration, existing electrical system and budget. Ask an EPRA-licensed electrical professional to assess the load and design a safe, correctly protected arrangement rather than connecting an inverter to household wiring yourself.
Build a home that works for work and family
A successful studio balances quiet with connection, daylight with screen comfort, convenient power with safe design, and professional use with the privacy of family life. Those decisions are easiest to coordinate while the floor plan and services are still being developed. If you are planning a new build or a major renovation in Nairobi or elsewhere in Kenya, share your work routine and equipment needs with the design team before drawings are finalised.
Work with GenZ Constructors to draft a home that effortlessly blends family comfort with professional productivity.
Written by
Gen-Z Constructors Team
The Gen-Z Constructors team shares practical guidance for planning and building modern, family-friendly homes across Kenya.
Related Articles

Sourcing Luxury Finishes for Your Kenyan Home: Buying Locally vs. Shipping a Container from Overseas
15 min read

Building a Modern Retirement Home in Kenya: When Should Diaspora Kenyans Start Planning?
15 min read

Compact Luxury: Building a Stunning 2-Bedroom Retirement or Starter Villa in Kenya
10 min read
Comments
No comments yet. Be the first to share your thoughts!