
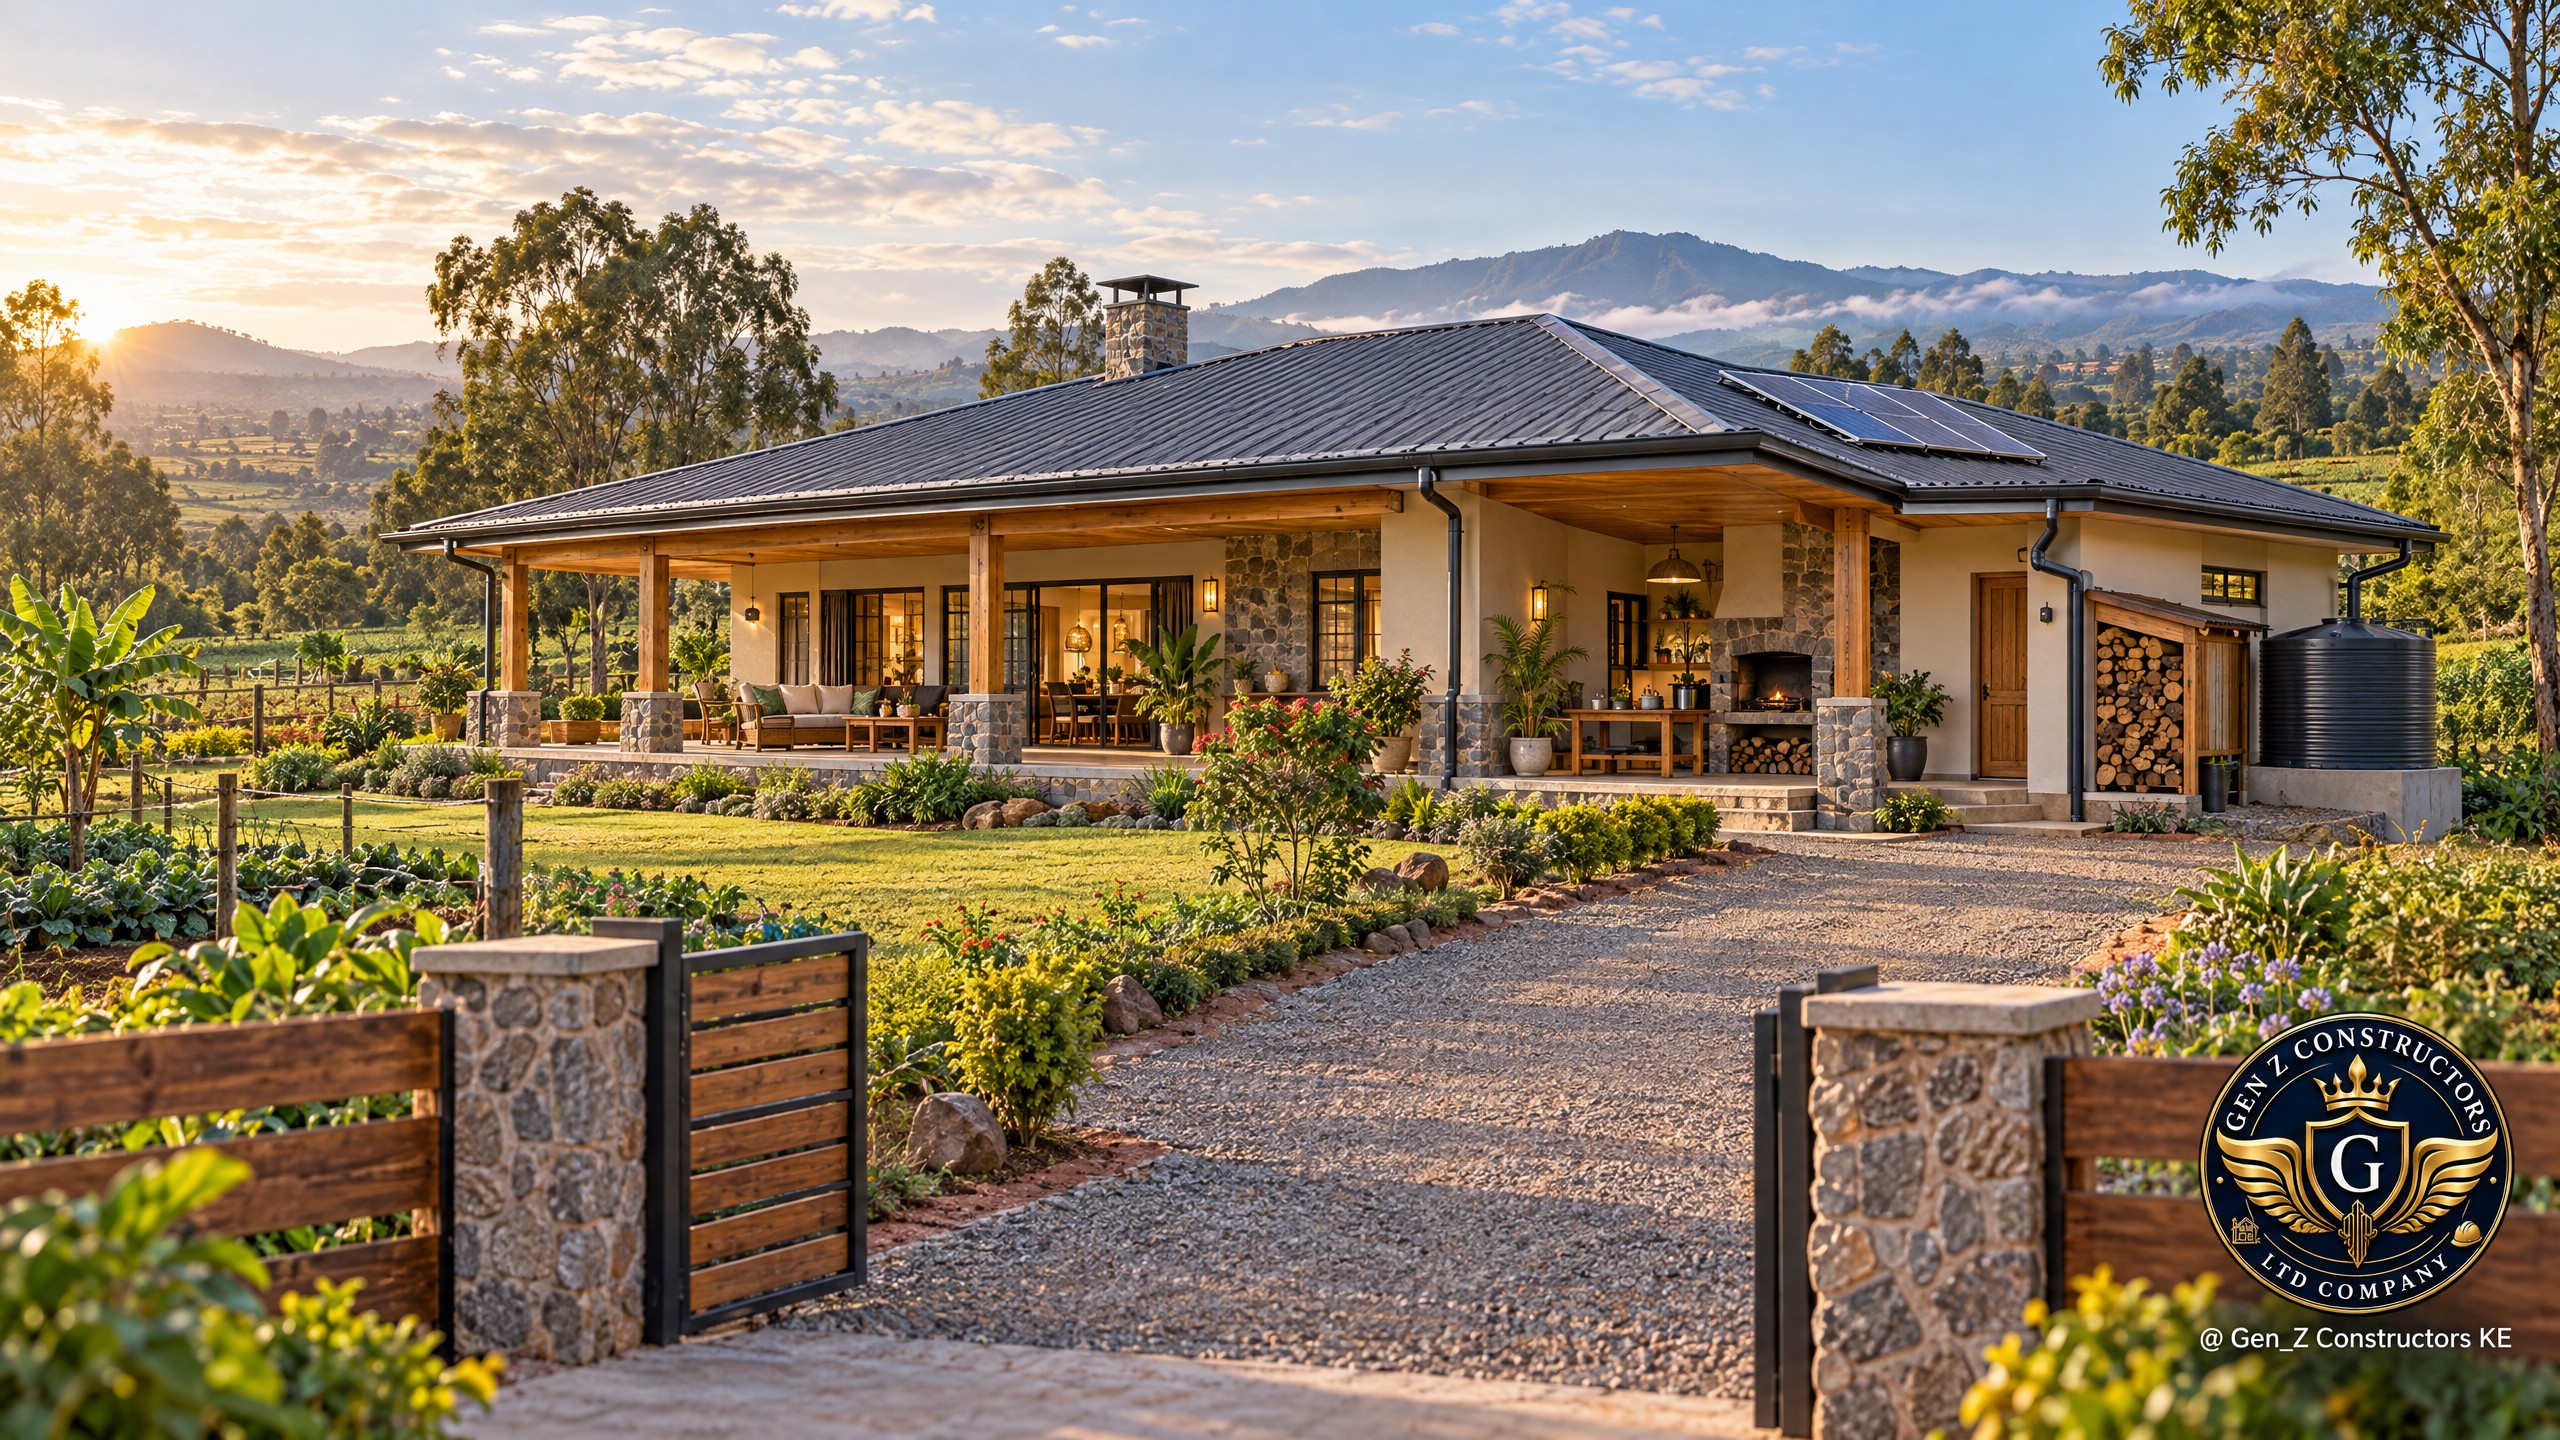
A country home should feel generous without forcing its owners to maintain a city-sized compound from hundreds of kilometres away. For families comparing modern upcountry house designs Kenya or a contemporary farmhouse Kenya concept, the strongest plan starts with the people, the plot and the way the home will actually be used—not a façade copied from a different climate or lifestyle.
This guide is for diaspora returnees and urban Kenyans planning a home upcountry, whether it will be a full-time residence, a retirement home or a place occupied mainly during school holidays. A successful farmhouse blends rural ease with modern comfort: a welcoming veranda, a practical outdoor cooking area, dependable water and energy systems, durable finishes and a clear plan for the weeks when nobody is on site.
Begin with the land, climate and access
Before sketching rooms, confirm the plot boundaries, access rights and levels with the appropriate professionals. Walk the site in wet and dry conditions if possible. Look for seasonal watercourses, low spots, steep changes in level, existing trees, prevailing wind, afternoon sun, neighbouring uses and the route a delivery truck or emergency vehicle would take. Soil, slope and drainage influence foundation design and the cost of every service trench; a photograph from Nairobi cannot answer those questions.
Upcountry is not one climate. A highland plot, a dry rift-valley site and a humid lakeside property can require very different decisions about eaves, openings, shading, roof drainage and finishes. Ask the architect and engineer to document site observations and the basis for the design. Confirm county planning and building-approval requirements, road access, sanitation arrangements and any water or environmental approvals early. For rural home building Kenya families should treat this due diligence as part of design, not as a last-minute paperwork exercise.
Design for the upcountry lifestyle
The veranda is more than a decorative strip. It can be the family's shaded outdoor room: a place to sit after farm work, greet visitors, supervise children and enjoy the landscape when the weather is mild. Set its depth, orientation, openings and roof cover in response to sun, rain, views and privacy. Provide lighting and a safe, non-slip route back into the home; consider whether an older relative can use it without steps or awkward thresholds.
Connect the veranda to an outdoor cooking porch when the household regularly cooks with firewood, charcoal or large pots. Keep smoke, heat and food preparation away from the main living room while maintaining a convenient path to the kitchen and dining area. The architect should plan a stable cooking surface, weather cover, washable finishes, safe fuel handling, adequate ventilation and a nearby place for utensils. A firewood store should stay dry and be separated from cooking flames, electrical equipment and the main escape route.
A mudroom or service entry can catch boots, coats, farm tools and wet clothes before they reach bedrooms. Give it durable flooring, hooks, a place to clean footwear and easy access to a utility sink if the household needs one. Provide lockable storage for tools and fuel, and a practical laundry-drying area sheltered from sudden rain. Small service spaces often make a country house feel more comfortable because they keep daily work out of the formal rooms.
Make the floor plan work for family, guests and maintenance
Organise the plan into public, private and service zones. Keep the main living and dining area connected to the veranda, while placing bedrooms far enough from cooking noise and visitor circulation to allow quiet at night. A guest room near a bathroom can protect the family's privacy when relatives stay over. A compact pantry beside the kitchen, a linen cupboard near bedrooms and an accessible utility room can reduce repeated trips across a large house.
Plan the kitchen around the household's real routines: where groceries arrive, how food is stored, whether there is a separate cooking porch, and how people move between the kitchen, dining room and garden. Group bathrooms and laundry near one another where the design allows, but do not force unsuitable room placement merely to shorten a pipe. Ask the plumbing designer to show access points, inspection chambers, drain falls and future maintenance routes on the drawings.
Some families build in phases. If that is the plan, have the architect and engineers design the complete structural system and utility routes first, then identify safe, weather-tight stages. Mark future rooms and service connections so a later extension does not compromise drainage, ventilation, the septic system or the roof. “We will add it later” is only a budget strategy when the future connection has been designed now.
Plan off-grid systems as one service strategy
Solar, a borehole, rainwater storage and biogas can work together, but each solves a different problem. Start with a schedule of expected occupants, appliances, cooking habits, water demand, seasonal use and critical loads. Identify what must operate during an outage—such as security lighting, a fridge, communications and a water pump—and what can wait. The resulting design brief is much more useful than buying equipment by panel count or inverter size.
Solar power and battery storage
Ask a qualified designer to calculate loads, likely solar yield, inverter capacity, battery autonomy, surge requirements and the effect of cloudy periods. Separate essential circuits where sensible, and leave safe space for isolation switches, cable routes, ventilation, service access and future battery replacement. A battery bank should be protected from weather, casual access, excess heat and inappropriate ignition sources; its location and enclosure must follow the equipment maker's instructions and applicable electrical standards.
Kenya's Energy (Solar PV Systems) Regulations require solar PV system design and installation by a properly licensed technician and state that design should match the user's energy needs and safety. EPRA publishes registers of solar PV technicians and contractors. Ask to see the relevant licence, a signed system design declaration, equipment warranties and the installation completion certificate. Agree who will respond if the inverter alarms while the owners are away.
Borehole, water storage and rainwater
Do not assume that owning land automatically authorises drilling or abstracting groundwater. The Water Resources Authority's permitting guidance describes an application and authorization-to-construct-works stage before a water-use permit is issued; it also lists hydrogeological assessment among its application documents and water-quality reporting later in the process. Confirm the requirements for the specific site and proposed use with WRA and qualified hydrogeology professionals before commissioning works.
Design the complete water chain: source, pump, storage, filtration or treatment, pressure, distribution, wastewater and maintenance. A solar pump can sometimes fill a tank during daylight so water is stored as water rather than storing all daytime pumping energy in batteries; a specialist should confirm that this suits the borehole yield and the family's demand. Add covered storage, accessible shut-off valves, overflow routing and clear labelling. Rainwater harvesting can reduce dependence on a borehole, but roof runoff, first-flush diversion, tank hygiene and the intended use of the water all need thought. Test drinking water and choose treatment accordingly.
Biogas only when the household can sustain it
A biogas digester is not a fit-and-forget appliance. It requires a dependable supply of suitable feedstock, enough water, an appropriate site and household members willing to operate it. Before reserving space, ask a competent provider to estimate the feedstock available across the year, explain daily feeding and digestate handling, identify safety clearances and gas-line maintenance, and name a local technician who can provide follow-up support.
The Ministry of Energy and Petroleum's biogas guidance identifies poor maintenance, poor planning, limited water supply and weak technical support among causes of system underperformance. Treat those as design questions: is water reliably available in the dry season, is the digester accessible without crossing the family's main outdoor sitting area, and can it be inspected while the house is empty? If the answers are uncertain, a simpler cooking-energy plan may serve the home better.
Choose finishes for weather, repair and local supply
Low maintenance is not a paint colour; it is the result of detailing water away from vulnerable surfaces and choosing assemblies that local trades can install and repair correctly. The National Building Code 2024 includes requirements on roof fixing, rain penetration, damp-proof courses, external-wall weather resistance and protection from moisture in the ground. Clause 102(2) states that the roof should be fixed to direct rainwater away from walls. Have the design team apply the full Code and relevant standards to the actual project.
Review roof slope, eaves, gutters, downpipes, valleys, flashings, foundations, plinths, ground levels and surface drainage as one water-management system. Direct roof discharge away from the building and avoid leaving downpipes to erode paths or foundations. Specify durable external finishes for the site's exposure, with compatible substrates, preparation, coats and curing. Where timber is used, specify suitable protection and accessible details; where stone or masonry is exposed, resolve joints, caps and runoff rather than expecting sealant to compensate for poor design.
Before ordering a large quantity, request a sample panel on site. Compare appearance after rain and sun, confirm how repairs will be made and get the supplier's maintenance instructions. A readily available, repairable finish may be better over the life of the home than a premium imported product with long replacement lead times. Keep a record of product names, colours, batches and approved substitutions for the caretaker and future repairs.
Design for security during long absences
A holiday home should be secure without feeling like a compound. Begin with a clear, well-lit arrival route, a gate that can be managed by the household, and doors and windows specified for their exposure. Lockable tool and fuel stores reduce casual access to valuable equipment. Good sight lines from the house to entrances and service areas can help, while tall planting immediately beside windows or gates can create hidden corners.
Use layers rather than relying on a single camera: sound locks, sensible lighting, an alarm where appropriate, neighbour or caretaker arrangements, and a defined response plan. Remote cameras need both reliable power and a working mobile or internet connection; choose equipment only after confirming coverage and who will receive alerts. Ask the insurer what security and vacancy conditions apply. Agree a simple routine for checking the property, shutting water where appropriate, inspecting for leaks, clearing gutters and confirming that alarms remain functional.
Budget for the whole compound
For an upcountry house, the construction budget can extend beyond the main building. Include site access, earthworks, retaining structures where needed, drainage, water storage, borehole works, sanitation, solar equipment, the outdoor kitchen, gates, security lighting, landscaping and transport of materials. Price those items while comparing plans, not after choosing the largest floor area.
Use a clear scope and measured drawings when comparing contractor quotations. Separate provisional allowances from firm supply prices, record who is responsible for approvals and utility connections, and set aside contingency based on the site's uncertainty and the advice of the quantity surveyor. A plan that is slightly smaller but fully serviced, lockable and maintainable may serve the family better than a grand shell with unfinished utilities.
Pre-construction checklist
- Survey the plot, confirm access and boundaries, and document slope, drainage, soils, sun and wind.
- Write down who will live in or visit the home, how often, and what must work during an outage.
- Design the veranda, outdoor cooking porch, wood store, mudroom and service routes around real household habits.
- Confirm county approvals and the relevant WRA, environmental, water-quality and utility requirements for the site.
- Have licensed professionals design the PV system and have a qualified team assess any borehole or biogas proposal.
- Specify roof-water control, ground moisture protection, repairable finishes, secure stores and a caretaker plan.
- Price the site works and all external services against a coordinated scope before committing to the build.
Frequently asked questions
What makes a farmhouse different from a standard suburban house?
The difference is less about a fixed style than about how the home responds to land, weather, outdoor work, visitors, storage and service reliability. A farmhouse can be contemporary and comfortable while still giving equal attention to the veranda, cooking porch and utility spaces.
Can an upcountry home be completely off-grid?
Sometimes, but it depends on energy demand, local solar conditions, water yield, seasonal occupancy, budget and service support. A load study and a realistic backup plan should come before purchasing panels, batteries, pumps or a digester. Keeping a grid connection or another approved backup may be sensible where available.
How should Nairobi families start planning a home upcountry?
Searches for “shags house designs Nairobi” are a useful starting point for ideas, not a substitute for a site-specific brief. If you are researching rural home building Kenya options or looking for a contemporary farmhouse Kenya plan, begin with a survey, household needs, access and local approvals; then review a measured concept and a virtual walkthrough before construction documents are finalised.
What should a diaspora owner arrange before leaving the site?
Keep approved drawings, warranties, utility diagrams, contractor contacts, maintenance instructions and a record of keys in a secure handover pack. Name a local caretaker or keyholder, agree a routine inspection schedule and decide who can authorise urgent repairs. Make sure the owner can review the home remotely without assuming that a camera alone replaces local oversight.
Design your upcountry retreat with confidence
The best rural home is not simply a city plan with a larger roof. It is a carefully coordinated place where family routines, landscape, water, energy, materials and security work together—and where the maintenance plan is clear even when the owners are away.
Consult GenZ Constructors to design your bespoke upcountry retreat with virtual 3D walkthroughs. Share your plot details, household brief and preferred way of living; the team can help turn the idea into a coordinated design for review before construction begins.
Written by
Gen-Z Constructors Team
Gen-Z Constructors designs architectural, structural and construction solutions for residential and commercial projects across Kenya.
Related Articles

Sourcing Luxury Finishes for Your Kenyan Home: Buying Locally vs. Shipping a Container from Overseas
15 min read

Building a Modern Retirement Home in Kenya: When Should Diaspora Kenyans Start Planning?
15 min read
Compact Luxury: Building a Stunning 2-Bedroom Retirement or Starter Villa in Kenya
10 min read
Comments
No comments yet. Be the first to share your thoughts!