
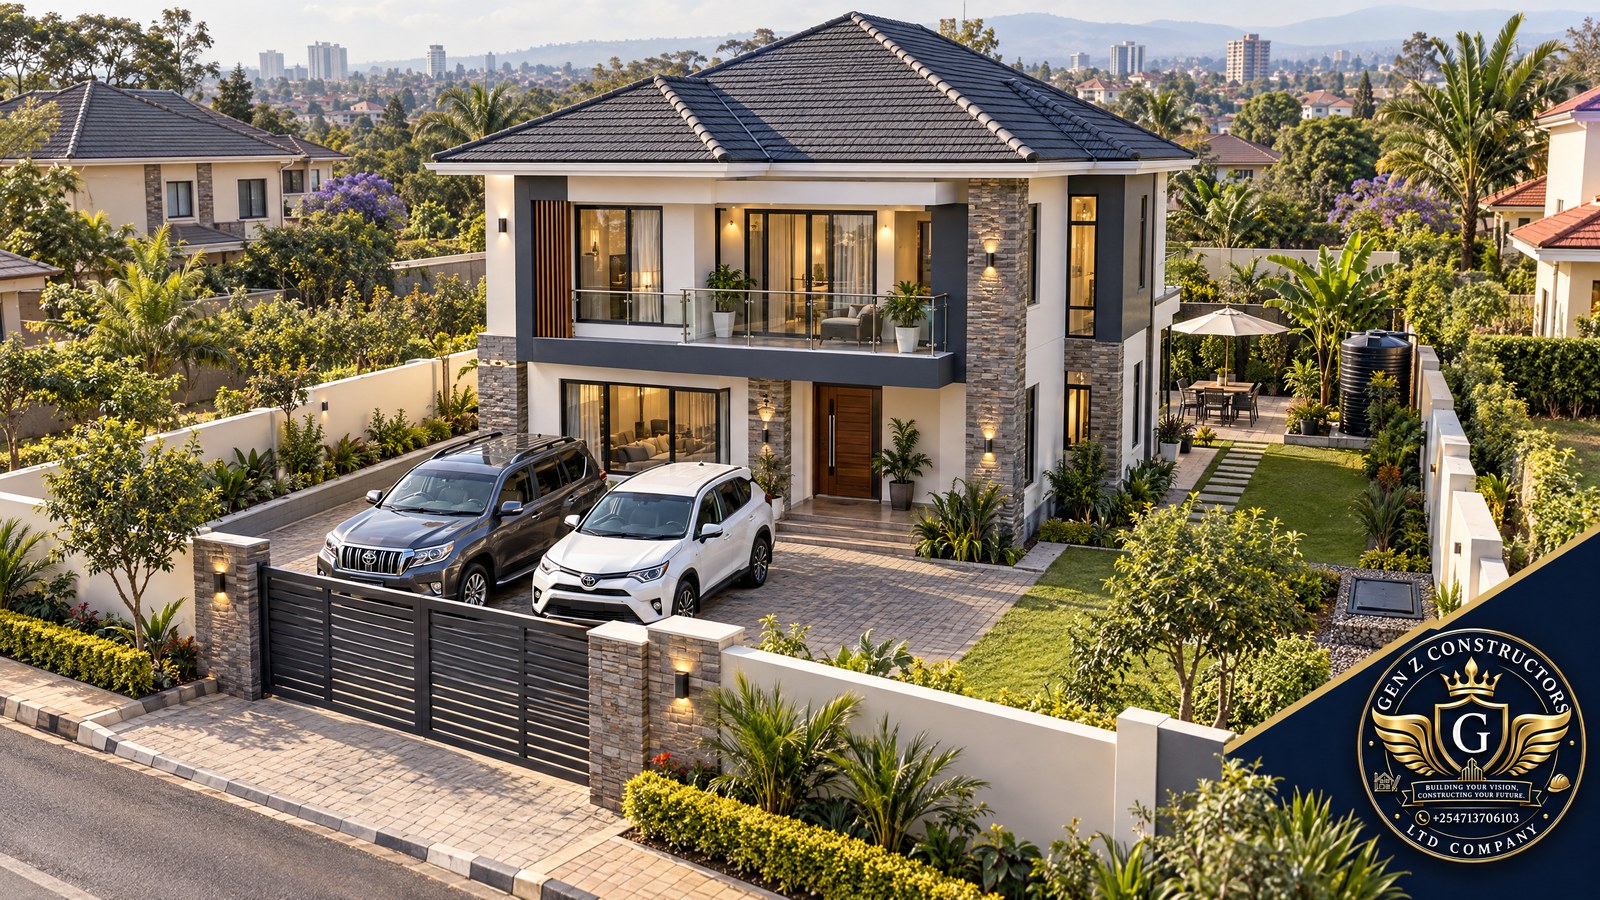
A 50-by-100 plot can support a comfortable family home and a useful compound—but only if the design starts with the land, not a stock floor plan. For homeowners in Kamakis, Joska, Malaa, Juja and Kitengela, the real challenge is fitting the house, access, parking, outdoor living and service areas together while meeting the rules that apply to that exact parcel.
This guide explains how to plan a practical 3- or 4-bedroom home, when a maisonette can free up more ground space than a bungalow, and how to reserve room for drainage, a garden, water storage and wastewater treatment. It is a planning guide, not a substitute for a site survey, professional design or county approval.
What does a 50-by-100 plot really provide?
The familiar description usually refers to nominal dimensions of 50 feet by 100 feet: 5,000 square feet, or about 464.5 square metres. That is often marketed as an eighth-acre plot, but the actual area and shape on a title or survey may differ. Confirm the registered boundaries, beacons, access and measured area before buying a plan or setting out a building.
Even when the plot is close to a rectangle, the usable building area is not simply the full area minus the house. The design must account for boundary conditions, the road edge, access, drainage, light and ventilation, service connections, parking and the movement of people and vehicles. A narrow frontage, a corner position, a slope or an irregular boundary can change the best layout substantially.
Start with the buildable envelope and local approvals
Before deciding how large the house should be, have the site checked and establish the rules for the plot’s location and intended use. Nairobi, Kiambu and Machakos counties do not necessarily apply identical planning controls, and requirements may vary between neighbourhoods and development zones. Do not rely on a setback, plot-coverage percentage or building height quoted for another estate as if it automatically applied to your property.
Ask your architect or physical and land-use planning professional to confirm the current zoning, permitted use, building line and setbacks, plot coverage, height limits and any easements or special restrictions. Check for road reserves, wayleaves, riparian or drainage constraints, power corridors and other protected areas. A surveyor should verify the boundary on the ground; a site visit should also record levels, the road approach, neighbouring buildings and existing services.
Planning permission is a formal step, not a formality to leave until construction starts. Kenya’s Physical and Land Use Planning (General Development Permission and Control) Regulations, 2021 describe application materials such as proof of ownership, a location plan and scheme or building plans. Nairobi’s Development Control Policy 2026 highlights zone-based controls for height, density and environmental safeguards, alongside the need to align development with available water, sewer and road infrastructure. Confirm the current submission checklist with the relevant county before lodging plans.
The practical result is a buildable envelope: the part of the site where a compliant house can sit after all applicable conditions are applied. Your architect can test different footprints within that envelope instead of guessing at a universal “50x100 house size.”
Bungalow or maisonette: which uses the compound better?
A bungalow offers single-level living and may suit households that value step-free access, easier movement between rooms or future ageing-in-place. Its ground-floor plan, however, must accommodate every room on one level. On a compact plot, that can use more of the site and leave less continuous space for parking, a garden or a generous outdoor sitting area.
A 4-bedroom maisonette on a 50x100 plot in Kenya can place some bedrooms upstairs and keep the ground-floor footprint more compact. This often makes it easier to preserve usable outdoor space, but a maisonette is not automatically cheaper or better. Stairs, columns, suspended slabs and the structural system need professional design, and the best option depends on the soil, household needs, budget and approved building envelope.
Compare two or three concept plans against the same site information. For each option, look beyond the number of bedrooms and ask:
- Can a car enter, park and leave safely without blocking the front door or pedestrian path?
- Is there a private, usable outdoor area—not just a leftover strip of paving?
- Do the main living spaces receive daylight and cross-ventilation without overlooking neighbours unnecessarily?
- Can children, older relatives or visitors move around the home comfortably?
- Are stairs, bathrooms and service routes placed efficiently, with a realistic option for future changes?
Plan the footprint around how the family lives
Efficient house plans for a 50 by 100 plot in Nairobi begin with a clear room schedule. List the spaces your household genuinely needs, then rank them: bedrooms, family lounge, dining, kitchen, pantry, laundry, guest washroom, study, storage and outdoor sitting. This helps prevent a large foyer or oversized corridor from consuming space that could serve the family every day.
An open-plan living, dining and kitchen area can make a compact ground floor feel more generous, but it should still have a sensible furniture layout, ventilation and a direct relationship to the garden or patio. A small covered outdoor sitting space can extend daily living without requiring an oversized lounge. A pantry, utility porch or dedicated laundry zone can keep kitchen and service activity organised.
Group kitchens, bathrooms and laundry areas thoughtfully so plumbing routes are efficient and easier to maintain. On a maisonette, consider stacking bathrooms or aligning wet areas where appropriate. Your architect and plumbing designer should coordinate the layout early; last-minute changes to drainage routes can force awkward boxing-in or reduce useful storage.
Make every room work at the furniture scale. On the drawings, show beds, wardrobes, sofas, dining chairs, kitchen counters and door swings. A room that looks ample as an empty rectangle may feel cramped once furniture and circulation are added. For a family home, storage for cleaning equipment, luggage, school items and outdoor tools is a practical part of the plan, not an afterthought.
Keep parking, landscaping and circulation usable
Reserve parking and vehicle movement on the site plan before fixing the house footprint. A driveway that reaches the parking bay but leaves no turning room, blocks the pedestrian entrance or makes the main garden inaccessible is not a successful solution. Show how people will walk from the gate to the front door, where deliveries can be received and where bins or bicycles can be kept.
Protect a portion of the compound for shade, planting and outdoor use. A modest lawn, a few carefully selected trees, a kitchen garden or a paved sitting area can make a small plot feel calmer and more private. Planting should not obstruct drains, utilities, security sightlines or future maintenance access. Where neighbouring windows are close, screen the patio with thoughtful planting or a well-designed privacy wall rather than sacrificing all outdoor space.
Think about construction access as well as the finished home. Materials need to reach the site, workers need a safe route and runoff must be controlled during building. A site plan that accounts for access and temporary storage from the start can reduce damage to finished landscaping and avoid avoidable conflict with neighbours.
Integrate sewerage, a biodigester and rainwater storage early
Do not reserve the service areas only after the floor plan is complete. First establish whether a suitable public sewer connection is available and what the county requires for the property. Where on-site wastewater treatment is appropriate, select and size the septic system or biodigester for the household and site conditions with qualified guidance. Keep access for inspection, desludging or servicing, and respect any required clearance from buildings, boundaries, wells, drains and water sources.
The right location is not simply the last empty corner. Consider vehicle access for maintenance, ventilation, slope and drainage, odour control and the location of outdoor living areas. Do not cover service access with a permanent structure or place a tank where future extension work will make it unreachable.
Rainwater harvesting can reduce reliance on other supplies and make better use of roof runoff. Decide early where gutters, downpipes, filters, first-flush arrangements, storage tanks and overflow routes will go. A tank can be placed discreetly behind a screen or integrated into a service zone, but its base and support must be suitable for its full operating weight. Coordinate overflow with the site drainage plan so water does not pond beside foundations or run onto neighbouring land.
Common 50x100 plot planning mistakes to avoid
- Copying a generic plan without checking the land: the orientation, soil, slope, frontage and approved building envelope may not match the original site.
- Designing the house before the compound: parking, paths, garden, clothes-drying space and service access then compete for whatever remains.
- Assuming every “eighth-acre” plot is identical: actual dimensions, shape and title details must be verified.
- Guessing setbacks or plot coverage: confirm the current conditions for the specific property and county rather than applying a rule of thumb.
- Leaving wastewater and rainwater decisions until construction: late service changes can disrupt the layout, drainage and budget.
- Choosing a maisonette only for appearance: the structure, stairs, accessibility and long-term family use all matter.
A practical pre-design checklist
- Confirm ownership documents, measured boundaries, beacons and access with the appropriate professionals.
- Commission the site information needed for design, including levels and geotechnical advice where appropriate.
- Ask the county or your registered professional to confirm zoning, permitted use, setbacks, height, coverage and approval requirements.
- Prepare a room schedule and compare bungalow and maisonette concepts against the same verified plot.
- Reserve places for parking, pedestrian circulation, outdoor living, drainage, wastewater and rainwater storage.
- Develop coordinated architectural and engineering drawings, then prepare a project-specific Bill of Quantities before committing to construction.
Frequently asked questions
Can a 4-bedroom maisonette fit on a 50x100 plot?
It may be feasible, but the answer depends on the actual plot dimensions, local planning controls, site conditions, room sizes and the rest of the compound. A registered architect should test the concept against the verified buildable envelope before promising a particular layout.
Is a 50x100 plot exactly one eighth of an acre?
Not by its nominal arithmetic dimensions: 50 by 100 feet equals 5,000 square feet, about 464.5 square metres. “Eighth acre” is often used informally in property listings, so rely on the title and survey rather than the label alone.
Are the same setbacks used in Nairobi, Kiambu and Machakos?
No single setback figure should be assumed to apply everywhere. The relevant county, zone, road conditions, easements and site characteristics can affect the approved layout. Confirm the applicable requirements for your parcel before finalising drawings.
Should the biodigester or septic system go in the front or back yard?
There is no universal best position. Choose a location only after checking applicable clearances, drainage, access for maintenance, soil and water conditions, neighbouring uses and the county’s requirements. Have the system designed for the project rather than selecting a location by convenience alone.
Design a better 50x100 home with GenZ Constructors
A successful compact home is not simply a smaller house. It is a coordinated plan that gives the family comfortable rooms, safe access, useful parking, outdoor breathing space and service systems that can be reached and maintained. The earlier these pieces are tested together, the fewer costly compromises are needed later.
Download our curated catalog of 50x100 house plans engineered for optimal space utilization. Contact GenZ Constructors to discuss a site-specific layout, compare bungalow and maisonette options and arrange a 3D design consultation.
Written by
Gen-Z Constructors Team
Gen-Z Constructors provides architectural design, structural solutions and construction planning for residential and commercial projects in Kenya.
Related Articles

Sourcing Luxury Finishes for Your Kenyan Home: Buying Locally vs. Shipping a Container from Overseas
15 min read

Building a Modern Retirement Home in Kenya: When Should Diaspora Kenyans Start Planning?
15 min read
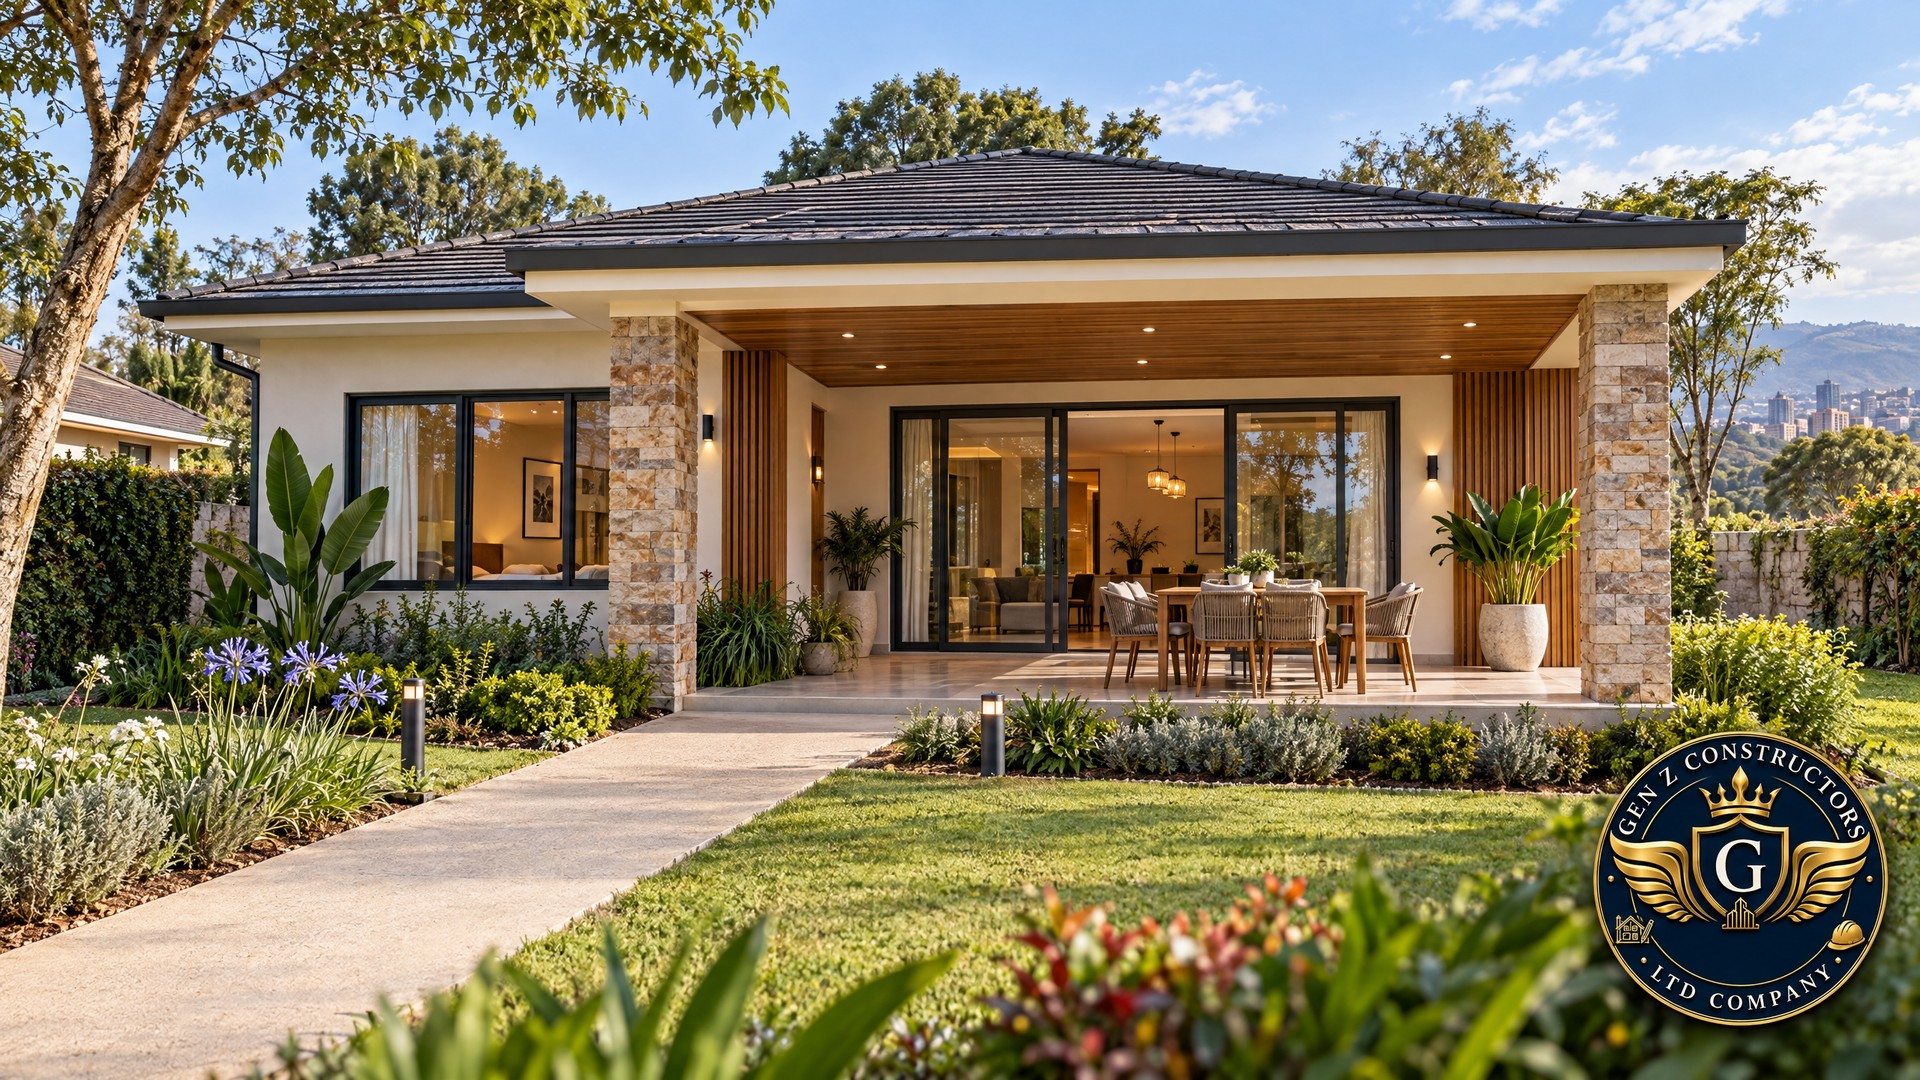
Compact Luxury: Building a Stunning 2-Bedroom Retirement or Starter Villa in Kenya
10 min read
Comments
No comments yet. Be the first to share your thoughts!