
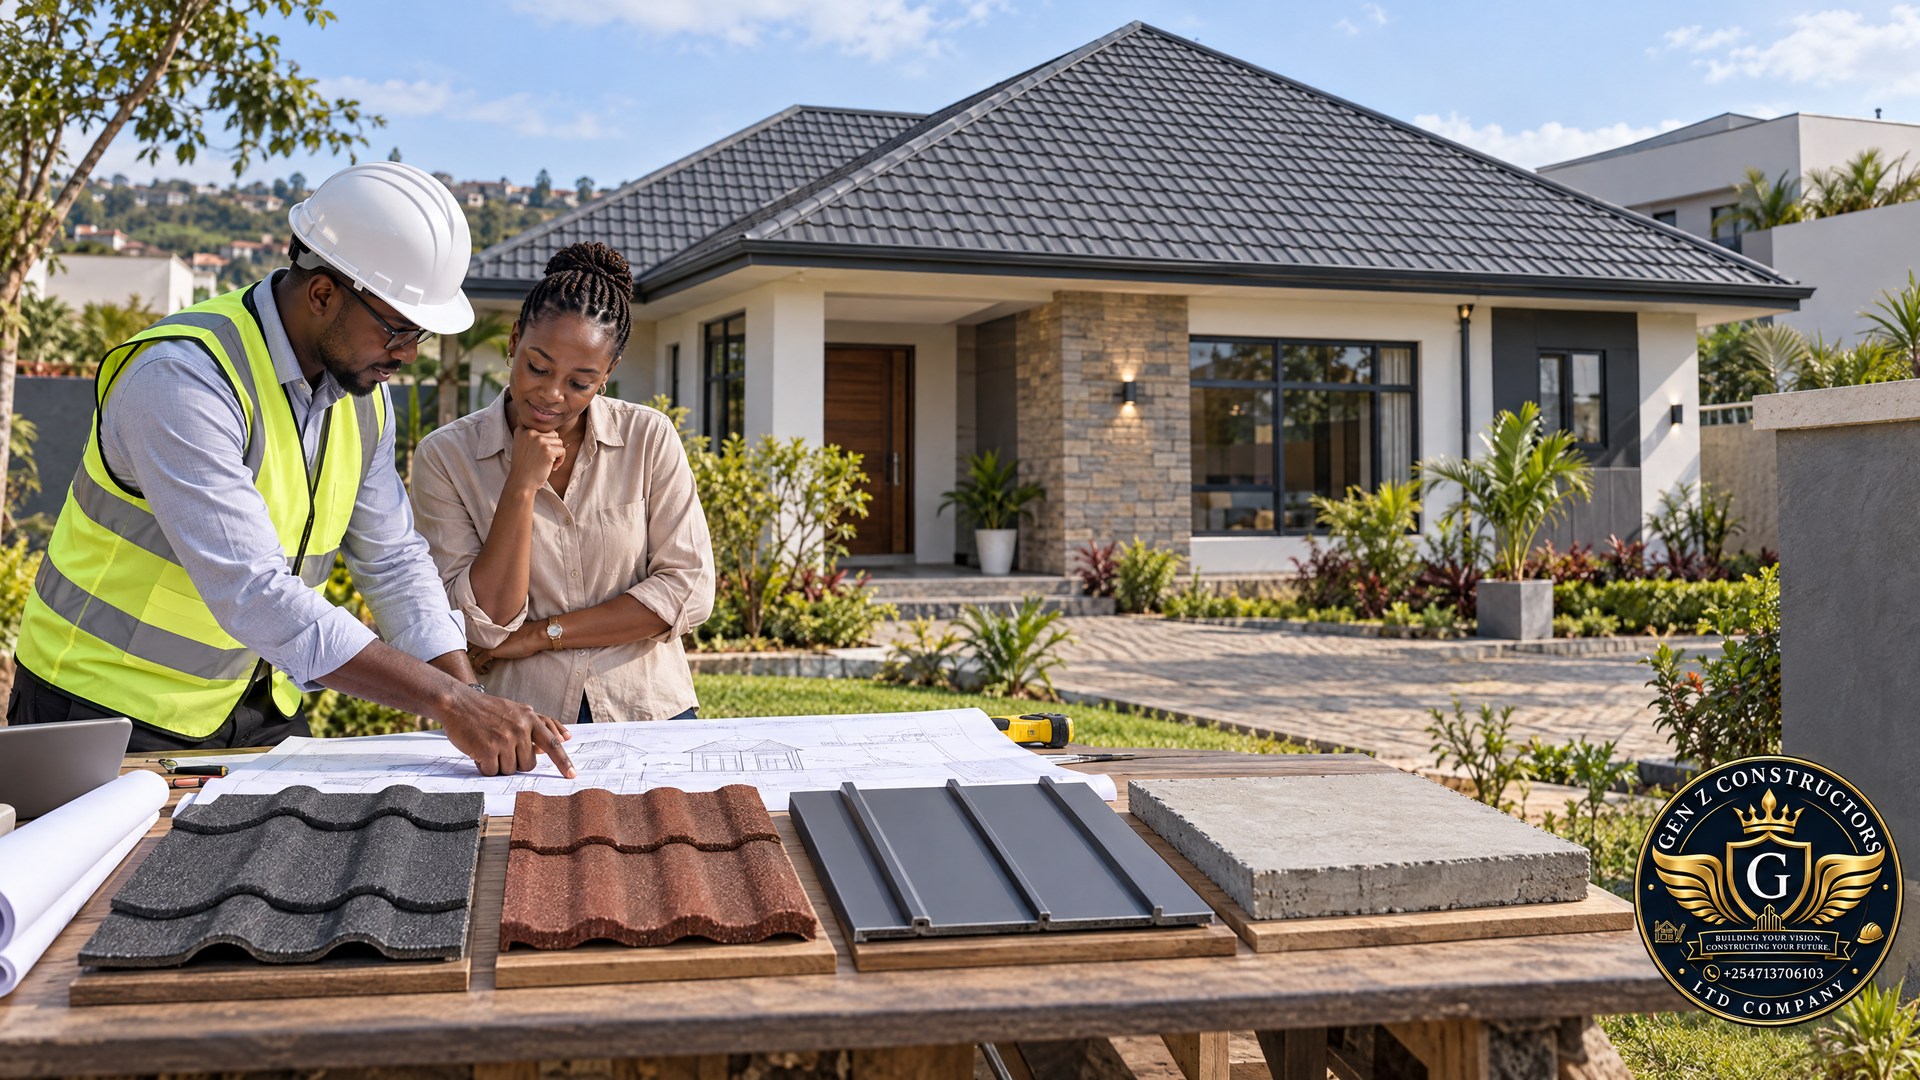
A roof is not just a colour or a price per sheet. It is a complete weather-shedding system: the visible covering, support structure, flashings, valleys, gutters, downpipes, ventilation and, where specified, insulation or waterproofing. That is why two offers that appear similar at the Nairobi hardware shop can produce very different finished costs and maintenance demands.
This guide compares MRM Versatile and Orientile, stone-coated Decra/Fortiza, concealed-fix standing-seam systems and concrete flat-roof slabs. It is written for Kenyan homeowners planning a new house, extension or re-roof. Product claims below are attributed to the manufacturer; confirm the current technical sheet, written warranty and local price for the exact model and finish before ordering.
Start with the roof design, not the showroom sample
Before choosing a profile, ask your architect or engineer to settle the roof geometry, pitch, spans, support spacing, drainage route, ceiling height, ventilation strategy and rainwater-harvesting provision. A house with many hips, valleys, dormers and short roof planes needs more cutting, accessories and labour than a simple gable roof, even if both cover the same floor area. The roof area is measured along its slopes, not simply by multiplying the house length by width.
Kenya’s National Building Code 2024 makes the design role clear. Paragraph 237 says a roof must resist the forces likely to act on it, be durable and waterproof, prevent rainwater accumulation, provide adequate height in the roof-and-ceiling assembly, and reduce heat-island effect and heat stress using approved reflective coating technology. Paragraph 237(2) says roof-structure design is to be prepared by an engineer or architect. Paragraphs 241–243 cover waterproofing, flashing and flat roofs. The official Code is available from the National Construction Authority.
Quick comparison: what actually drives the decision?
| Roof option | Look and system | Main cost drivers | Best fit when |
|---|---|---|---|
| Versatile / Orientile | Painted steel sheets with tile-like profiles | Gauge and coating, effective cover width, sheet lengths, roof shape, accessories, support and labour | You want a familiar pitched-roof appearance and a relatively straightforward sheet installation |
| Decra / Fortiza stone-coated tiles | Formed alu-zinc steel with a stone-chip surface | Profile, genuine-product supply, accessories, battens/support, fixing detail and installation skill | You value a more textured tile appearance and can verify the product-specific warranty and fixing system |
| Standing seam / concealed fix | Long metal pans with raised interlocking seams and concealed clips or fixings | Panel specification, clips, long-sheet forming, details, transport, access and specialist workmanship | You want clean lines and a concealed-fix system, and the roof geometry suits the selected product |
| Concrete flat-roof slab | Structural reinforced-concrete roof with an impervious waterproofed surface | Structure, reinforcement, formwork, concrete, falls, waterproofing, outlets, parapets and protection layer | You specifically need a usable terrace, future expansion provision or a flat architectural expression |
This is a comparison of systems, not a universal price ranking. A simple sheet roof may have a lower covering-material quote, yet its full installed cost still depends on trusses, accessories and workmanship. A concrete slab is a structural floor-and-roof assembly, not a direct like-for-like replacement for a sheet covering.
MRM Versatile and Orientile: tile character in steel
Versatile is a steel sheet formed to suggest a classic roof tile. MRM describes it as available in gloss and textured finishes, with customised lengths, matching accessories and an aluminium-zinc base. Its product page states a fade-free warranty range of five to fifteen years, depending on the product and finish. The company’s warranty page says its product warranty covers fading, perforation and peeling due to weathering; the written terms for the purchased product should be checked rather than assuming one term applies to every colour or profile.
Orientile is another tile-look profile, but it should not be treated as simply another name for Versatile. MRM describes Orientile as lightweight, with continuous-length sheets, rapid coverage and a patented coating system; the manufacturer also says an underlay is not needed for its system. That is product guidance, not a reason to omit any membrane, insulation or ventilation layer required by the project’s design, local conditions or the latest installation specification.
With either profile, obtain the exact gauge, coating description, effective cover width, permissible sheet length, pitch requirement, fixing layout and accessory schedule in writing. Ask whether the quote includes ridge and hip pieces, barge flashing, valleys, closures, screws, gutters, downpipes and delivery. A long continuous sheet can reduce end joints and offcuts on a suitable roof, but it must be measured, transported, handled and fixed correctly. It does not by itself guarantee a leak-free roof.
For a fair roofing sheets prices Kenya comparison, do not compare a price per linear metre from one supplier with a price per square metre from another. First confirm the net coverage after side laps, gauge, finish, sheet length and all required accessories. MRM’s own estimator says an official final quote depends on actual roof-area measurements, material specifications and location. Ask each supplier to price the same measured roof and list exclusions.
Stone-coated Decra and Fortiza: a textured, tile-like finish
Stone-coated steel roofing uses formed metal tiles with a granular stone surface. The Decra Africa Fortiza Shingle page describes an alu-zinc steel tile coated with natural stone chips. For that named Fortiza Shingle profile, the published specification gives two tiles per square metre, 2.9 kg per tile and a minimum pitch of 15 degrees. Those numbers apply to that product and profile only; do not transfer them to another Decra/Fortiza shape or use them in place of the current technical sheet.
Some homeowners consider stone-coated tiles because the texture gives a more masonry-like appearance than a plain sheet and the profile can complement both traditional and contemporary homes. The granular surface may change the character of rain impact, but it is not a guarantee of a quiet bedroom. Sound reaching a room depends on the complete roof assembly, including the covering, battens or deck, ceiling, insulation, ventilation, room layout and the intensity of rain. If rain noise matters, ask the installer to explain the assembly and provide evidence for the proposed build-up rather than relying on a product label.
Decra Africa’s published warranty page distinguishes two exposure zones: more than 750 metres from breaking surf, where it states up to 50 years of weather-proofing and 20 years for the surface coating; and less than 750 metres from breaking surf, where it states up to 25 years of weather-proofing and 10 years for the coating. The page says the warranty applies to genuine Decra roofs. Read the written warranty for the exact brand and product being offered, including registration, installation, maintenance and exclusions. Confirm separately whether a Fortiza product is covered by the specific warranty you are being shown. Warranty duration is not a promise that every part of the roof will remain maintenance-free for that period.
For the comparison often searched as Decra vs Versatile Kenya, look beyond surface finish. Request evidence on the exact tile or sheet profile, metal base and coating, minimum pitch, fastener pattern, support spacing, accessory availability, warranty and authorised supply. Ask who will install it and how hips, valleys, penetrations, eaves and ridges are detailed. Genuine identification and a traceable invoice matter when a warranty depends on product authenticity.
Standing seam: clean lines with concealed fixings
Standing seam is a family of concealed-fix metal roof systems. Long pans meet at raised, interlocking seams, and the product’s clips or locks secure panels without the same exposed-fastener pattern used by many conventional roofing sheets. MRM describes its Saflok 700 as a concealed-fix, angular interlocking standing-seam trapezoidal-rib profile, roll-formed on mobile mills in Kenya. It is a locally available example of a system type, not a specification for every standing-seam roof.
Concealed fixings can give the roof a clean appearance and reduce the number of fastener penetrations through the exposed sheet surface. The seams, clips, laps, terminations, gutters and penetrations still need to be correctly selected and installed. Ask the manufacturer or supplier for the product’s minimum pitch, material gauge, clip type, support spacing, wind-design information, thermal-movement allowance, maximum practical panel length and approved installation details. Use an installer experienced with that exact system; a generic sheet installer may not be trained in its locking or flashing procedure.
Standing seam can suit modern architecture and long roof planes, but a complex roof with many breaks and short panels may increase fabrication, detailing and labour. Compare the complete installed proposal, not just the panel rate. Confirm how ridge, eaves, valley, wall abutments and rainwater outlets are treated, and how the design will allow the panels to move with temperature changes.
Concrete slabs and hidden roofs are not the same option
A concrete roof slab is a structural roof that must support its own weight, imposed loads, finishes and any intended use. It can provide a terrace or a base for future design possibilities, but it needs reinforcement and structural calculations, well-planned falls, a continuous waterproofing system, carefully detailed outlets and parapet junctions, and a maintenance plan. A slab does not become waterproof simply because concrete has been poured or a thin coating has been applied.
The Code’s paragraph 243(1) says a nominally flat boarded or concrete roof must have an impervious surface and be laid to a fall of not less than 1 in 50. Paragraph 243(2) addresses the junction with a parapet: the waterproofing edge is turned up beneath corrosion-proof metal cover flashing tucked into the horizontal parapet joint at least 450 mm above roof level. Where the roof is intended for pedestrian or vehicle traffic, the membrane must be protected against damage. These details need to be carried through the drawings and inspected during construction, not added after a leak appears.
A hidden roof, sometimes promoted under searches such as hidden roof house designs Nairobi, usually means a pitched sheet roof concealed behind a parapet wall to create a flat-roof appearance from the street. The space between the parapet and pitched covering often relies on valleys or box gutters to collect water. It is still a pitched roof and should not be confused with a concrete slab. Hidden roofs can look crisp, but they concentrate runoff into channels that need accurate sizing, accessible cleaning points, sound waterproofing and a route for overflow if a primary outlet blocks.
Drainage and rainwater harvesting are part of the roof price
A common budgeting mistake is to price the visible covering and treat drainage as an afterthought. Kenya’s National Building Code 2024 paragraph 276 requires means to control and dispose of stormwater; for a building, roof valleys, gutters, downpipes or another method must control roof runoff and lead it away from the building. Paragraph 282 requires roof drainage that prevents dampness inside the building or damage to its foundation, and says rainwater should not be discharged over or onto a road. The Code also provides for rainwater harvesting.
Paragraph 277 sets minimum cross-sectional-area ratios for valleys and gutters, and for downpipes, based on the roof-plan area served. These Code minima are not a substitute for a designer’s hydraulic check: rainfall intensity, catchment size, slope, outlet capacity, debris, overflow paths and local approvals still matter. A box gutter should be accessible for inspection and cleaning, not sealed behind a finish where a small blockage can go unnoticed. Plan leaf screens only if they can be safely maintained, provide sensible overflows, and direct downpipes to an approved destination such as a rainwater tank or designed drainage system.
Include gutters, downpipes, valleys, flashings, outlets, rainwater harvesting, access for maintenance and any overflow provisions in every competing quote. For a concrete slab, include the outlets and waterproofing terminations. For a pitched sheet roof, include valleys, gutters and downpipe capacity. This makes lifecycle differences visible before a contractor starts work.
Heat comfort, rain noise and durability depend on the whole assembly
Homeowners often ask which roofing material is coolest. Material alone does not settle the question. Roof colour, coating, solar exposure, ventilation through the roof space, ceiling type, insulation, air leakage and the design of the eaves and ridge all affect indoor conditions. The 2024 Code expressly addresses heat stress and heat-island effects in paragraph 237. Ask the designer to show the intended ventilation and thermal-control strategy, and confirm that any reflective coating is approved for the application and compatible with the warranty.
For heavy-rain noise, compare the same ceiling and insulation build-up rather than one sample tile against one sample sheet. For durability, ask about the base material, coating, cut-edge treatment, fastener compatibility, exposure conditions, maintenance instructions and written warranty. Salt-laden air near the coast is not the same exposure as an inland site; Decra Africa’s published warranty zones themselves distinguish distance from breaking surf. Heat, rain, dust, tree debris and access also vary by site.
Service life and warranty are different things. A warranty may cover specified coating deterioration or weather-proofing failure under stated terms, while the support structure, sealants, fixings, workmanship, maintenance and damage may be treated separately. Keep the quotation, technical sheet, installation instructions, batch or product records, invoices and warranty-registration documents together.
How to compare total installed cost fairly
Ask at least two suppliers or contractors to quote against the same roof drawings and a common specification. Request one itemised scope covering:
- Measured roof area along the slope, pitch, profile, gauge, coating, effective cover width, colour and sheet or tile lengths.
- Trusses or other support structure, material grade, spacing, bracing, connectors, treatment and structural-design responsibility.
- Underlay or insulation where specified, ceiling interface, ventilation openings and any approved reflective finish.
- Ridges, hips, valleys, barges, wall flashings, closures, fasteners or clips, sealants and all matching accessories.
- Gutters, downpipes, outlets, box gutters, overflow routes, rainwater-harvesting tank connection and maintenance access.
- Labour, delivery to the site, lifting or access equipment, cutting waste, safety provisions, taxes and any exclusions.
- Warranty duration and scope for the named product and finish, installation requirements, claim procedure and registration.
Then compare the total installed price per square metre of measured roof area, not a product-only price per metre. Check whether both bidders included the same gauge, coating, support structure, drainage, accessories and workmanship. A quote that omits gutters or flashing can look cheaper until those items are added. For a concrete slab, compare the complete structural and waterproofing package against a complete pitched-roof package, not only concrete against sheets.
Which roof is right for your Kenyan home?
Choose Versatile or Orientile when a pitched tiled-sheet look, available local supply and a relatively direct installation are priorities, provided the product specification matches your roof design. Consider stone-coated Decra/Fortiza when the textured tile appearance and product-specific warranty make sense for your budget and exposure, and the offered tile is genuine and correctly installed. Consider a standing-seam system when the architecture suits concealed fixings and a qualified installer can deliver the specified clips, seams and junctions. Choose a concrete slab when its structural and functional benefits justify the added structure, waterproofing and maintenance responsibilities.
Choose a hidden roof only after the architect has resolved the parapet height, concealed roof pitch, valleys or box gutters, downpipes, overflows and future cleaning access. The visual effect should not make the drainage system invisible to the owner. In every case, decide on the roof build-up, not the colour sample alone; have a qualified professional coordinate structure, water management, thermal comfort and the final material schedule.
Frequently asked questions
What is the best roofing material in Kenya?
There is no single best option for every site. The right choice depends on the roof geometry, budget, exposure, desired appearance, structural design, drainage, comfort targets, installer competence and the exact warranty. Compare complete installed scopes for your own drawings.
Is Decra better than Versatile?
They are different systems: Decra/Fortiza are stone-coated formed steel tiles, while Versatile is a painted steel tile-profile sheet. Compare the exact product, material and coating specifications, cover, accessories, installation details, price and written warranty. Neither product name alone establishes the better roof for a particular house.
How much do roofing sheets cost per metre in Kenya?
There is no universal current per-metre figure that applies across profiles, gauges, finishes, locations and roof shapes. Ask suppliers for a measured, itemised quotation that states effective coverage and includes the components required to finish and drain the roof.
Does a hidden roof mean a flat concrete roof?
No. A hidden roof normally conceals a pitched sheet roof behind parapets; a concrete flat roof is a structural slab. They use different support systems and waterproofing details, although both need safe, designed stormwater drainage.
What fall does Kenya’s Code require for a nominally flat concrete roof?
Paragraph 243(1) of the National Building Code 2024 states that a nominally flat boarded or concrete roof must have an impervious surface and a fall of at least 1 in 50. Project details should be designed and checked by the responsible professionals.
Does a longer warranty mean no maintenance?
No. Warranties are product-specific and conditional. Keep gutters, valleys and outlets clear, follow the manufacturer’s maintenance instructions and retain proof of purchase, installation and registration.
Plan your roof before you buy
For practical advice on matching a roof profile to your design, drainage route and project budget, consult GenZ Constructors for structural roof calculations and factory-direct material procurement discounts. A coordinated drawing and specification can help you compare like with like, order the correct quantities and avoid paying twice for preventable changes.
Sources and product information
Written by
Gen-Z Constructors Team
Practical building guidance from the Gen-Z Constructors team for Kenyan homeowners, planners and project teams.
Related Articles
Smart Home Security for Unoccupied Homes in Kenya: Protecting Your Property Before You Relocate
14 min read

How Drones, 360° Cameras, and WhatsApp Groups are Revolutionizing Remote Site Supervision in Nairobi
14 min read

Milestone-Based Construction Contracts: The Safest Way for Kenyans in the Diaspora to Pay for Building
14 min read
Comments
No comments yet. Be the first to share your thoughts!