
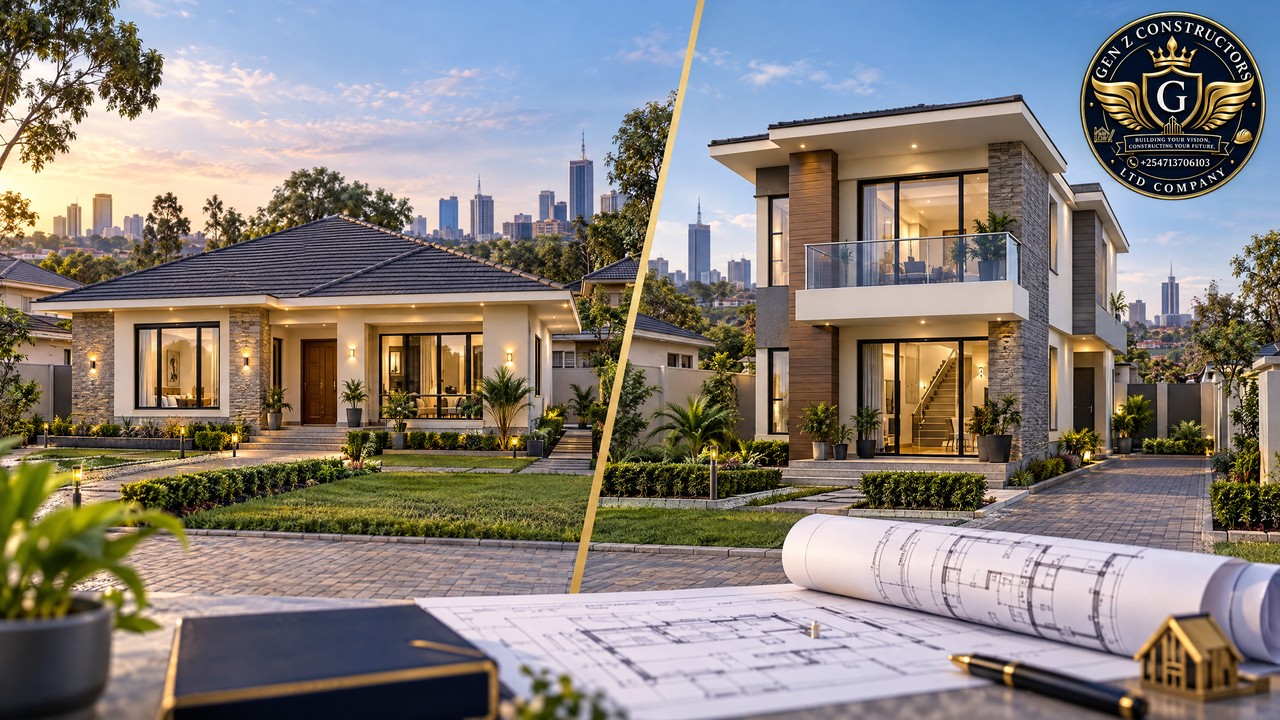
Choosing between a three-bedroom bungalow and a maisonette is not simply a choice between one storey and two. It is a decision about total floor area, the plot, ground conditions, how your household lives and what the finished project includes. A bungalow can need a broader foundation footprint and more roof; a maisonette may use less ground area but adds an upper-floor structure, stairs and more demanding structural coordination. Neither form is automatically cheaper in every Kenyan project.
The short answer: compare the same house, not just the same bedroom count
A three-bedroom label does not tell you whether two designs have equal floor area, room sizes, bathrooms, verandas, storage or finish quality. If one plan has 120 square metres and another has 165, comparing their totals says little about the cost of the building form. Ask for a like-for-like comparison: the same usable floor area, room schedule, finish schedule, service connections, external works and site assumptions.
For many families, a bungalow's straightforward circulation and single-level access are worth the land it occupies. A maisonette can free more yard on a constrained plot and separate the day spaces from bedrooms, but its structural and stair elements must be costed. The best answer comes from measured drawings and a comparative Bill of Quantities (BQ), not from assuming a second floor is automatically cheaper.
Where the bungalow budget goes
A bungalow spreads its rooms across a larger footprint. That can mean more foundation wall or footing runs, a wider ground-floor slab, longer horizontal service routes and more roof area than a compact two-storey house with the same internal area. The roof is a significant part of the comparison: trusses or rafters, covering, underlay, gutters, downpipes, fascia and ceiling all scale with roof geometry, not just bedroom count.
The larger footprint can also affect the compound. Depending on the plot and approved site plan, it may leave less room for parking, turning, a garden, laundry yard, water storage or a biodigester. On a generous, accessible site, however, the bungalow may avoid the upper-floor structure and stair required by a maisonette. Its actual foundation cost still depends on soil and engineer's design; single storey does not mean any foundation is adequate.
Where the maisonette budget goes
A maisonette stacks part of the accommodation above ground-floor living space. A smaller footprint can reduce ground coverage and roof area and may leave a more useful yard. In exchange, the design needs a structural system for the upper storey: columns and beams where required, a suspended reinforced-concrete slab or another engineered floor system, reinforcement, formwork and propping during construction, a properly designed staircase, landings, balustrades and safe guarding.
These elements are not optional extras to be guessed after the floor plan is chosen. The engineer must design a continuous load path through the upper floor to the foundations, and openings, balconies, water tanks and roof terraces can change the structural scheme. A maisonette can also require more vertical coordination for plumbing, drainage, electrical routes and water pressure. A simpler roof plan may save some roof area, but a complex roof, parapets or balconies can erase part of that advantage.
The comparison below shows where a BQ should look. It is a guide to cost drivers, not a promise that one column will always be cheaper.
| Cost item | Three-bedroom bungalow | Three-bedroom maisonette |
|---|---|---|
| Ground footprint | Usually broader for comparable total floor area; more ground coverage to plan around. | Often more compact, potentially preserving yard and parking space. |
| Foundations and ground slab | More perimeter and ground-floor area can increase quantities, but loading is generally lower than for two storeys. | Footprint may be smaller, but foundations must carry upper-floor loads; design is site- and structure-specific. |
| Upper-floor structure | No suspended residential floor is needed. | Columns, beams, suspended slab or alternative floor, reinforcement, formwork and propping may be required. |
| Roof and ceiling | A broader plan commonly means more roof area and related materials and labour. | A smaller plan may reduce roof area, although roof shape, parapets and terraces matter. |
| Stairs and access | No internal stair; level changes and external ramps still need planning where required. | Stair, landings, guarding and upper-floor access are part of construction and later maintenance. |
| Compound and external works | More footprint may compete with garden, parking, drainage and service space. | May retain more open yard on a tight plot, but setbacks, access and external works still need checking. |
What Nairobi-area cost guides can—and cannot—tell you
A Construction Kenya guide updated 19 October 2025 lists indicative Nairobi and Central Region rates of KSh 48,750 per square metre for a standard bungalow and KSh 53,800 per square metre for a mid-class maisonette. For its luxury categories, it lists KSh 63,640 per square metre for a bungalow and KSh 84,000 per square metre for a maisonette. The guide says costs vary with location, topography, size and material specifications.
These are published regional benchmarks, not tender prices for your plot. “Standard” and “mid-class” are not a controlled pair of identical plans and specifications, so these rates do not prove that every maisonette costs a fixed percentage more than a bungalow. Use them as an early reference point and date-check any budget; an up-to-date, project-specific BQ should inform the decision.
Black cotton, red volcanic soil and the foundation question
Soil can change the comparison more than the house label. Expansive black cotton soil can swell and shrink as its moisture changes, while land described as red volcanic soil can still vary in depth, density, drainage and bearing conditions from one site to another. Fill, a slope, nearby drainage, groundwater or cut-and-fill work may create additional issues. Soil colour or a neighbour's foundation is not a geotechnical report.
Commission site-specific ground assessment early and have a registered structural engineer design the foundation and frame for the actual site and proposed loads. Do not assume black cotton always means the same foundation solution, or that red soil automatically permits a shallow footing. The Kenya National Building Code, 2024 addresses soil quality, site stability, structural design and foundation design; development permission and other applicable approvals must also be checked for the actual location. A maisonette's extra storey affects loads, but its smaller footprint may affect quantities in the opposite direction—the engineer and quantity surveyor need to resolve both in the same design.
Accessibility, privacy and everyday use
A bungalow keeps bedrooms, kitchen and living areas on one level. That is convenient for young children, older relatives, carrying groceries and anyone who may find stairs difficult. It also makes it easier to plan a future accessible bathroom or adapt a bedroom for aging in place. If this matters to your household, include clear door widths, step-free routes, bathroom layouts and sensible turning space from the start rather than treating them as later alterations.
A maisonette can give the family a distinct day-and-night arrangement: visitors use ground-floor living and dining areas while bedrooms sit upstairs. That separation can improve privacy and help with noise zoning, but family members make the stairs many times a day. A flexible ground-floor room with an accessible bathroom can give the house a fallback for a relative, guest or future change in mobility. Acoustic separation, daylight, cross-ventilation and safe stair design deserve as much attention as the room count.
Resale and rental appeal in the Nairobi metropolitan area
Neither form guarantees a resale premium or stronger rent. A bungalow may appeal to households that value a garden, one-level living and easier access, especially where the plot can comfortably accommodate it. A maisonette may suit a smaller or more constrained plot, households seeking bedroom privacy, or renters who value a separate upper-level zone. In both cases, local demand depends on estate, commuting links, utilities, security, parking, schools and the quality of the layout.
Before paying for a design, compare recent, genuinely similar homes in the same neighbourhood and ask local agents or property managers about likely buyers or tenants. A layout that fits a household well may still be a poor investment if it overspends on space or finishes that local demand will not reward. Value comes from a useful, well-built and maintainable home—not simply from adding a storey.
How to make a fair bungalow-versus-maisonette BQ
Ask your architect, engineer and quantity surveyor to price two coordinated schemes against one brief. Each estimate should state the assumed floor area and scope so that a change in finish or site work does not masquerade as a saving from the building form. Include, at minimum:
- the same room schedule, net and gross floor areas, bathrooms, storage and finish specification;
- site survey, soil information, excavation, retaining works if needed, foundations and ground-floor slab;
- the bungalow's roof quantities versus the maisonette's frame, columns, upper floor, stair, guarding and roof;
- doors, windows, waterproofing, plaster, paint, flooring, kitchen, sanitary fittings and other stated finishes;
- water storage and pumping, plumbing, drainage, electrical installations and connection assumptions;
- parking, driveway, access, boundary, storm-water control, landscaping and other external works;
- professional fees, statutory approvals, preliminaries, taxes where applicable, contingencies and exclusions.
Request a written schedule of assumptions and exclusions. If an estimate leaves out a septic or biodigester system, water connection, paving, boundary works or professional services, the lower headline total may simply have a narrower scope.
Frequently asked questions
Is a three-bedroom bungalow cheaper than a maisonette in Kenya?
It can be, but not as a universal rule. A bungalow may save on a suspended upper floor and stair while adding foundation runs and roof area; a maisonette may save footprint and roof area while adding the upper-floor structure. Equal-area drawings, soil information and a same-scope BQ are needed to compare them.
Can a maisonette be cheaper overall on a small Nairobi plot?
It may use the plot more efficiently and preserve yard space, but the saving depends on approved setbacks, site access, structural design, roof form and specification. It is not safe to assume reduced footprint cancels the cost of a second storey.
What is the cost of building a 3-bedroom bungalow in Kenya?
The total depends on floor area, location, ground conditions, structure, finishes, services and what the estimate includes. Published square-metre rates can orient an early discussion, but they cannot replace drawings, current supplier and labour pricing, and a project-specific quantity surveyor's estimate.
Should I choose a bungalow or maisonette for black cotton soil?
Neither house type is a soil remedy. Obtain site-specific ground information and a foundation design from qualified professionals. The house's loads and geometry must be considered with the soil profile; do not copy a neighbour's detail or choose a structural system based only on the soil name.
Which design is better for aging in place?
A well-planned bungalow makes single-level living simpler, but a maisonette can include a flexible ground-floor bedroom and accessible bathroom. Discuss mobility, circulation and future adaptation before the drawings are fixed.
Request a comparative Bill of Quantities
Tell GenZ Constructors your plot location, survey information, preferred three-bedroom brief, finish level and any available soil report. We can help coordinate the options and prepare a comparative Bill of Quantities so you can see the cost difference for your desired layout on a consistent scope. Request a comparative BQ from GenZ Constructors before deciding whether your project should be a bungalow or maisonette.
Written by
Gen-Z Constructors Team
Gen-Z Constructors provides architectural design, structural solutions, quantity surveying and construction planning for residential and commercial projects in Kenya.
Related Articles

Top 5 Locations in Nairobi Metropolitan Area with the Highest Capital Appreciation for Diaspora Homeowners
15 min read

Remittance vs. Reality: Navigating Foreign Exchange (Forex) Fluctuations During Construction in Kenya
14 min read

The True Cost of Perimeter Boundary Walls in Kenya: Stone, Precast Concrete (Louver) & Live Fences
15 min read
Comments
No comments yet. Be the first to share your thoughts!