
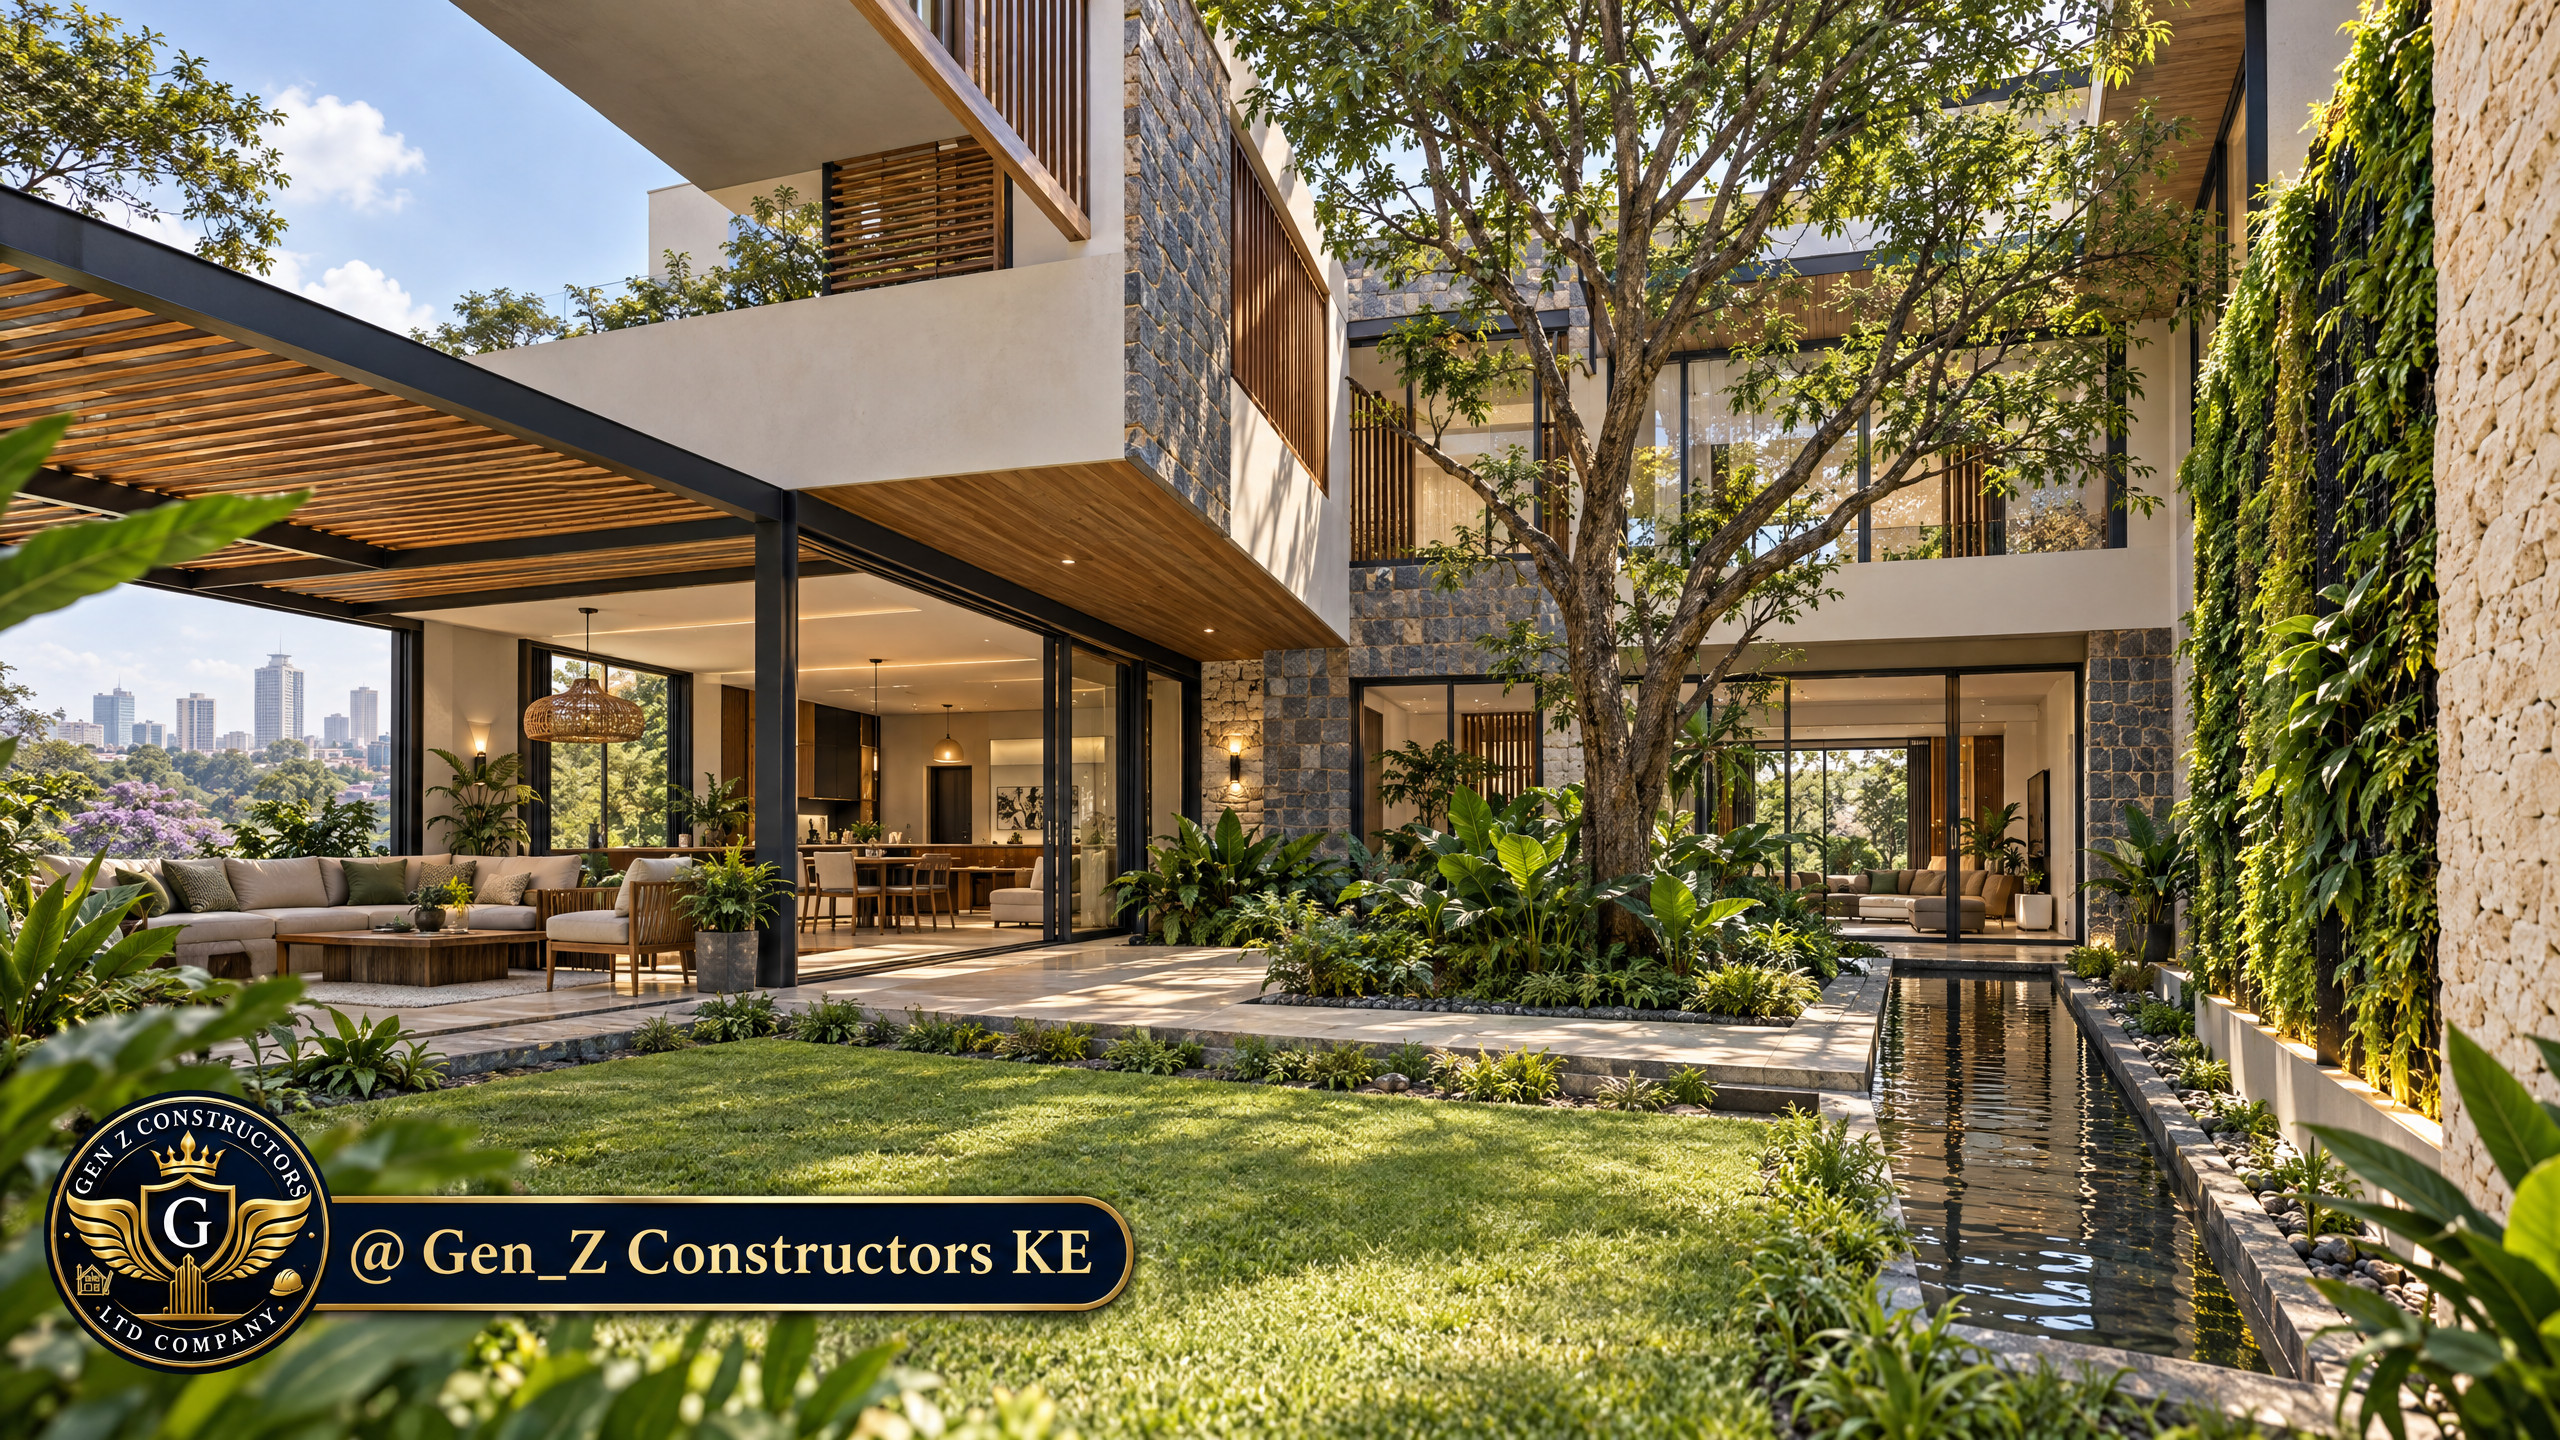
What if a Nairobi home felt connected to the outdoors from the moment you opened a door—not because it was filled with decorative pots, but because daylight, fresh air, planting, materials and everyday movement were planned together? That is the opportunity behind biophilic architecture: designing the relationship between a home, its occupants and the natural systems around it.
For environmentally conscious homeowners, a thoughtful eco-friendly house design in Nairobi can make a compact urban plot feel calmer and more generous. A courtyard can bring sky and greenery into the middle of a plan; shaded sliding doors can extend a sitting room to a pergola; local stone can add texture and a sense of place. These elements work best when they solve real design problems, respect Kenya’s building requirements and can be maintained long after the reveal photos.
Biophilic design is more than adding plants
Biophilic architecture is often reduced to indoor greenery, but the idea is broader. It can include direct contact with nature, such as a planted courtyard; indirect contact, such as natural materials and patterns; and opportunities to experience changing light, air, sound and seasonal growth. A 2022 review of biophilic design describes it as a wider design framework, while also noting that research and definitions are still developing. In practice, that means a design team should state what each feature is meant to do instead of promising that a particular plant or water feature will automatically improve health or reduce bills. See the review of biophilic design in architecture.
In a home, the useful question is not “Where can we add a green wall?” but “How can the family see daylight, reach a garden, enjoy fresh air, and use the site more comfortably?” Those priorities can guide the floor plan, window placement, outdoor rooms, finishes and maintenance schedule from the first sketch. They also help distinguish sustainable home designs from a conventional plan with greenery applied at the end.
Start with the Nairobi plot and its daily conditions
Before deciding where a courtyard or large window belongs, study the actual site. Record the road and entrance, neighbouring windows, boundary walls, existing trees, slope, drainage, afternoon sun, wind exposure and the rooms the household uses most. On a tight urban plot, privacy and daylight may be as important as views. On a corner site, a screened garden may turn an exposed edge into a comfortable outdoor room. Local shade, nearby buildings and the home’s orientation can change how a glazing or planting strategy performs.
Check the applicable approvals and the current National Building Code with the project architect and relevant consultants. Part X of Kenya’s National Building Code 2024 covers room lighting and ventilation, windows, natural light, natural ventilation and rooms opening onto enclosed verandas, balconies or courts. The practical lesson is simple: a courtyard or atrium should be designed as part of a compliant daylight and air path, not assumed to work because it has an opening to the sky.
Use a courtyard or atrium to bring the outdoors in
An internal courtyard can make the centre of a house feel open while preserving privacy from the street. Bedrooms, a dining area or a family lounge can borrow views of a tree and sky, while doors and windows open to a sheltered pocket garden. The courtyard can also improve wayfinding: residents move around a recognisable central space instead of through a dark corridor.
Courtyard size and proportions matter. A very narrow shaft between tall walls may deliver less useful daylight than its area suggests, and it may not create the cross-flow of air a household expects. A wider court with lighter surfaces, a suitable tree canopy and carefully located openings can provide a more usable outlook. Work with the architect to test sun and shadow at different times, check views from the rooms, and coordinate high-level openings or vents where the design intends to use warm-air movement. Natural cooling depends on the plan, opening sizes and positions, shading, site conditions, wind and how occupants operate the windows; it should not be guaranteed from a sketch alone.
Give the court practical details as much attention as its appearance. Provide falls and drainage for heavy rain, protect doors and finishes from splash-back, and choose paving that remains safe when wet. Decide who will prune the tree, clean the drain and replace plants. Consider night-time privacy, safe access for children, mosquito management and how bedroom windows will be secured. If the courtyard includes a water feature, prevent stagnant water and give the pump, filter and overflow a serviceable location.
A full atrium is not essential. In a compact home, a planted lightwell, a small screened patio, a roof-lit stair landing or a generous veranda can provide a useful nature connection. The best choice is the one that delivers meaningful daylight, views or usable outdoor space without sacrificing rooms, privacy or maintainability.
Make indoor-outdoor living comfortable in every season
Large glazed sliding doors can create a graceful transition between a living room and a lawn, terrace or pergola. They are especially effective when the outdoor area functions as a real extension of the home: a shaded place to sit, eat, read or supervise play. A paved threshold, planting bed and pergola can be composed as one sequence, with the garden visible from the dining table even when the doors are closed.
But more glass is not automatically better. Large panes can admit glare and unwanted solar heat, reduce privacy, increase cleaning and replacement costs, and create a security or insect-control challenge. Have the design team test orientation, exterior shading, eaves, screens, curtains, glass specification and window operation together. A pergola or well-placed tree can block high-angle sun while retaining a view, but its shade pattern should be tested for the actual site. Consider durable insect screens, secure locks, safe glazing where required, weather seals and a door track that drains without letting rain enter the room.
Think about the transition from inside to outside for everyone who will use it. Keep steps and abrupt level changes to a minimum where possible, use a slip-resistant external finish, and avoid placing furniture or planting where it blocks the opening. If privacy is a concern, layer a low garden wall, pergola screen and carefully positioned planting rather than closing the room behind opaque curtains all day. This is the heart of modern indoor-outdoor living in Kenya: connection without giving up shelter, security or control.
Choose local stone for character, not as a shortcut
Stone can make a home feel grounded in its setting. Ndarugo stone may be considered for a carefully detailed feature wall, landscape edge or selected exterior surface, while coral stone is associated with the historic building traditions of Kenya’s Swahili coast. A British Museum-supported project documenting coral-stone houses in Lamu describes the knowledge of local builders and the continuing care required by these buildings. The lesson is to treat local material traditions with respect, not to copy a detail without understanding how it is sourced, assembled and maintained.
Ask for representative samples and confirm the stone’s source, dimensions, colour variation, strength and water absorption with the design and construction team. A natural stone is not automatically a suitable structural wall, low-carbon finish or maintenance-free cladding. Where stone is used as external cladding, specify the support and fixing system, movement joints, flashings, drainage and safe installation. Consider how rainwater will run over the surface, whether the material is compatible with the selected mortar or sealant, and how it will weather over time. If a project is in a conservation area or uses reclaimed coral stone, check permissions and provenance before procurement.
Stone is most effective when it is placed where people can see and touch it: a protected entry wall, a courtyard bench, a garden screen or a shaded transition. A small, well-detailed area can communicate texture and craft more clearly than covering every elevation. Pair it with planting and daylight so the material is part of a coherent experience, not simply an expensive surface.
Use green walls and water features as working systems
A vertical green wall can soften a hard boundary, shade a sunny surface and add foliage where the ground footprint is limited. Living-wall research reports potential thermal and acoustic benefits, but outcomes vary with the wall system, species, coverage, orientation, climate and maintenance. A 2024 simulation study in hot, semi-arid Shiraz is useful evidence that configuration matters; it is not a prediction of energy savings for a Nairobi house. A review of living walls also discusses acoustic absorption, but greenery should not be sold as soundproofing. For traffic noise, specify an appropriate building envelope and tested acoustic measures.
Before specifying a living wall, choose between a simpler trellis with climbing plants, a planter system or a modular panel system. Each has different weight, water and maintenance requirements. Coordinate a waterproof backing, drainage, irrigation, overflow route and access for pruning at the design stage. Select locally suitable plants with realistic water needs; confirm who will inspect the irrigation and replace failed plants. A green wall that cannot be reached or repaired can become a source of leaks and expense rather than a lasting design feature. For a deeper look at evidence and variation, see this review of living walls and their urban benefits.
A reflecting pool, rill or small fountain can bring movement and sound to a courtyard. Water can mask some intermittent background noise, but it does not replace a sound-rated window or wall. Specify recirculation, filtration, pump access, a safe edge, non-slip paving and an overflow route. Estimate the water and electricity requirements and include cleaning in the household maintenance plan. If a feature will be switched off during a dry spell or when the home is unoccupied, make sure it still looks intentional without running water.
Four ways to adapt the idea to an urban home
- Compact infill plot: place a small, open-to-sky patio beside the dining area, borrow light through high windows where appropriate, and use a climbing trellis instead of a complex living wall.
- Suburban family home: arrange the main living spaces around a shaded courtyard or veranda, with a clear route to a lawn and planting that leaves children’s play areas visible.
- Narrow urban site: use a side garden, stairwell skylight or screened roof terrace as the main nature connection. Protect privacy with layered screens rather than relying on permanently closed curtains.
- Home for frequent entertaining: connect the kitchen and dining area to a pergola, but plan shade, lighting, drainage, secure storage and a practical route for carrying food and cleaning.
Plan for cost, durability and maintenance from day one
Biophilic design is not one extra product line. It is coordination among architecture, landscape, structure, drainage, electrical work, glazing and the household’s maintenance capacity. Some design moves—such as orienting a room toward an existing tree, adding a shaded veranda or arranging windows for a useful view—can be made early in the plan. More complex features, such as a multi-storey atrium or irrigated vertical garden, can involve additional structure, waterproofing, equipment and access. Compare the initial cost with the ongoing cost of water, electricity, cleaning, pruning, repairs and eventual replacement.
For each proposed feature, ask the team to document its purpose, who will maintain it, what happens when it fails, and what simpler alternative would achieve much of the same benefit. A well-shaded window may be a better investment than a large green wall; a courtyard tree may bring more everyday value than a pump-driven fountain. If natural ventilation is a project goal, test it in the room layout and opening schedule and confirm compliance with the relevant code and approvals. Do not remove a mechanical system from the budget until the project team has checked comfort expectations and performance for the actual site.
Biophilic design checklist before approving the drawings
- Have the architect and landscape designer studied the actual sun, wind, privacy, drainage and neighbouring context?
- Does the proposed courtyard, atrium or veranda deliver useful light and views to the rooms that need them?
- Are ventilation openings, glazing and enclosed courts reviewed against the current Kenyan code and approvals?
- Are large glazed doors shaded, secure, weather-tight and practical to clean and operate?
- Do stone samples, source and fixing details suit the intended structural or decorative use?
- Is the selected planting appropriate for local exposure and a realistic water and maintenance budget?
- Are green-wall waterproofing, irrigation, drainage, overflow and access for repairs shown on the drawings?
- Will a water feature be safe, recirculating, serviceable and easy to maintain?
- Are acoustic needs handled by appropriate walls, doors and windows rather than greenery alone?
- Does the household have a clear seasonal care plan for plants, drains, screens and exterior finishes?
Frequently asked questions
Can biophilic architecture work on a small Nairobi plot?
Yes. It does not require a large lawn. A compact courtyard, a shaded balcony, a carefully placed tree, a high window framing the sky, or a small patio beside the dining area can create a daily connection with the outdoors. The design should prioritize light, privacy and ventilation within the real site constraints.
Will a courtyard or green wall eliminate the need for air conditioning?
Not automatically. Shading, air movement and greenery may improve comfort, but performance depends on orientation, the building envelope, room use, weather and the way openings are operated. Have the design team assess the specific house before changing mechanical-system assumptions.
Are local stone finishes low-maintenance?
Maintenance depends on the stone, its source, how it is fixed, the exposure and the surrounding detailing. Ask for a sample panel and a written finish and care specification; confirm that fixings, mortar, joints, drainage and weather protection suit the intended application.
Are water features useful for reducing urban noise?
The sound of moving water can mask some background noise and add a pleasant sensory layer, but it is not acoustic insulation. Where street noise matters, specify an appropriate window, door and wall assembly and maintain the seals.
Biophilic architecture works best when nature is woven into the home’s orientation, plan, thresholds and maintenance—not added as an afterthought. Thoughtful courtyards, shaded indoor-outdoor rooms, tactile local materials and well-managed greenery can make an urban home feel more connected to its setting while remaining practical to build and care for.
Talk to our green design team
Talk to our green design team at GenZ Constructors to incorporate biophilic elements into your custom home. Share your plot details, household priorities and maintenance preferences so the team can help shape a coordinated design for your site.
Written by
Gen-Z Constructors Team
Gen-Z Constructors designs architectural, structural and construction solutions for residential and commercial projects across Kenya.
Related Articles

Smart Home Security for Unoccupied Homes in Kenya: Protecting Your Property Before You Relocate
14 min read

Sourcing Luxury Finishes for Your Kenyan Home: Buying Locally vs. Shipping a Container from Overseas
15 min read

Building a Modern Retirement Home in Kenya: When Should Diaspora Kenyans Start Planning?
15 min read
Comments
No comments yet. Be the first to share your thoughts!