
Landscaping & Outdoors
Planned
Sample Project Architecture
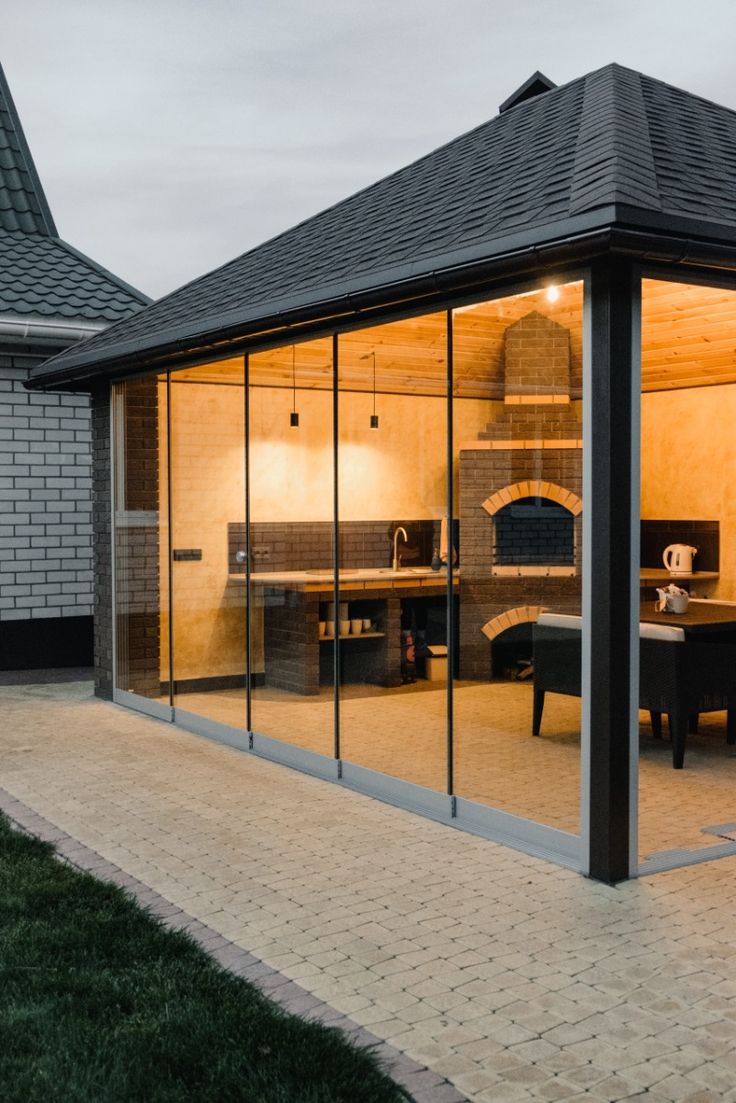
Glass-Enclosed Garden Pavilion & Outdoor Kitchen
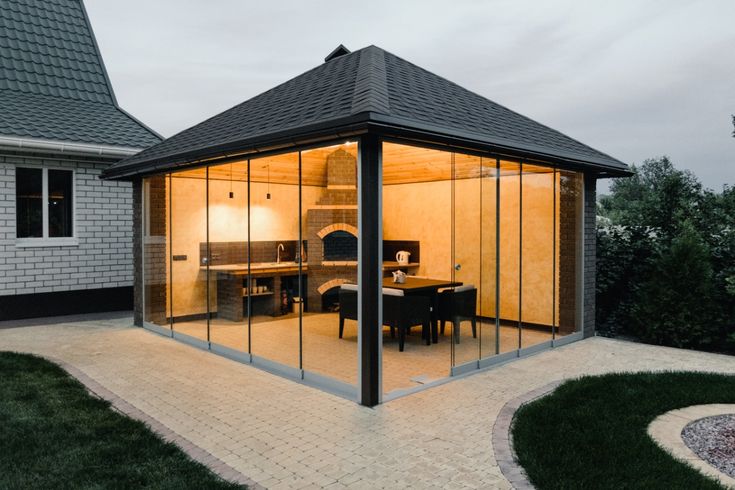
A garden-side pavilion concept pairs generous glazing and warm timber finishes with a built-in cooking counter for relaxed outdoor dining.
View Full Image
Project Overview & Execution
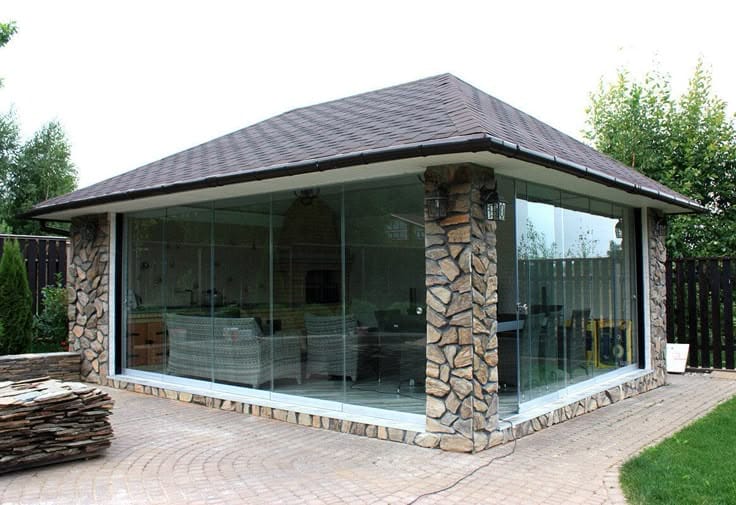
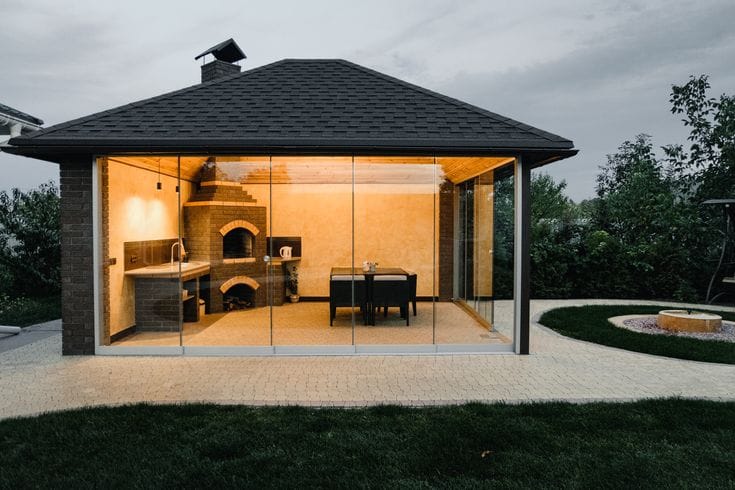
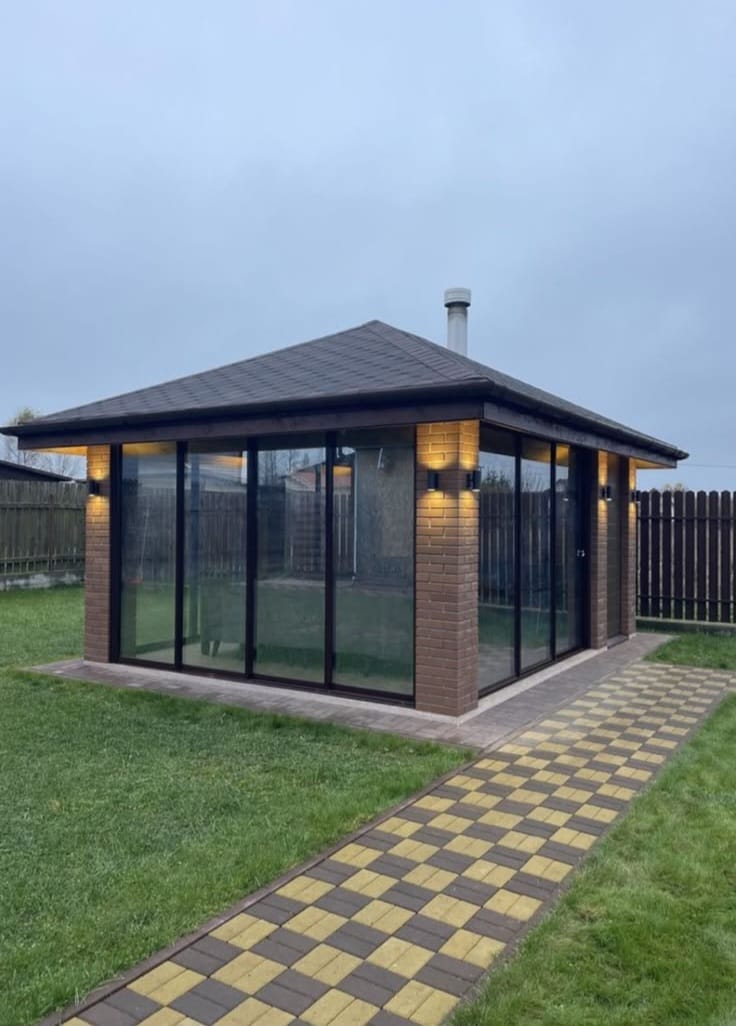
This design concept explores an inviting transition between the garden and the home. A dark pitched roof and full-height glass frame a sheltered pavilion, while brick and stone piers anchor it to a paved terrace. Inside, a timber-lined ceiling, integrated counter and brick oven or fireplace create a welcoming setting for preparing food and gathering. The glazed frontage keeps the garden in view and lets the space support everyday outdoor meals as well as relaxed entertaining. This is a sample design concept; its project provenance has not been verified.
Project Image Gallery
Project Quick Facts
Category:
Landscaping & Outdoors
Location:
Not specified
Status:
Planned
Contractor:
Gen-Z Constructors
Start Something Similar
Discuss Your Project
Looking to develop a building or architectural concept similar to this project? Our engineering team is ready to assist.
Other Projects in Portfolio
Landscaping & Outdoors
View Case Study
Eco-Friendly Compound & Landscape Works
Complete exterior paved grounds, biological waste treatment, and aesthetic boundary solutions.