
Architectural Design
Planned
Sample Project Architecture
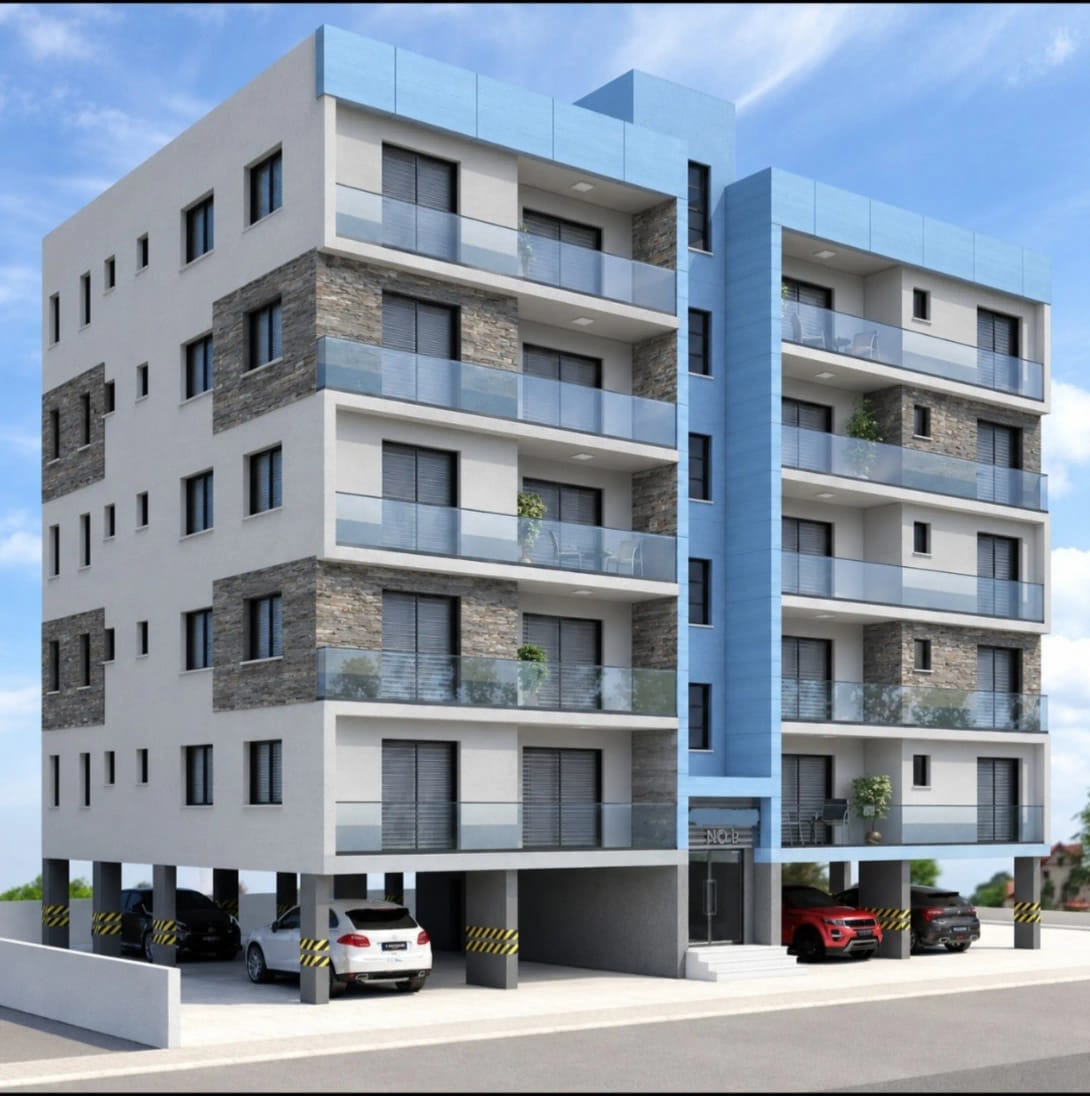
Contemporary Apartment Facade Concept
An illustrative residential concept study exploring varied apartment façades, balcony rhythms, tonal contrast, and relationships to the street and landscape.
View Full Image
Project Overview & Execution
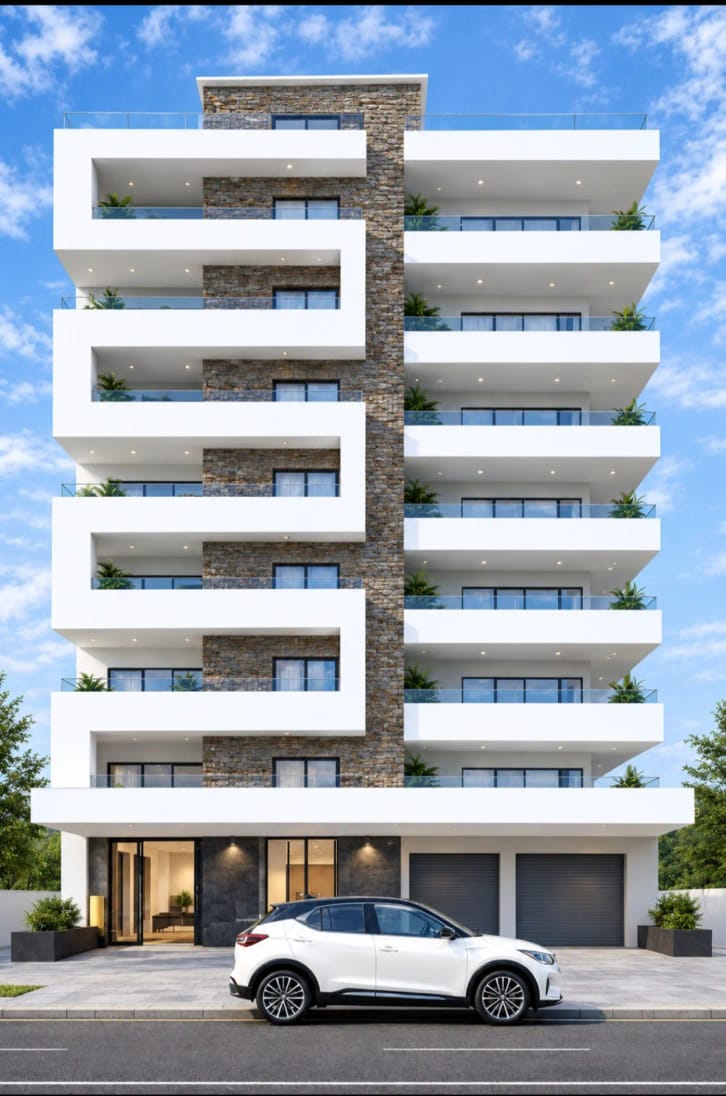
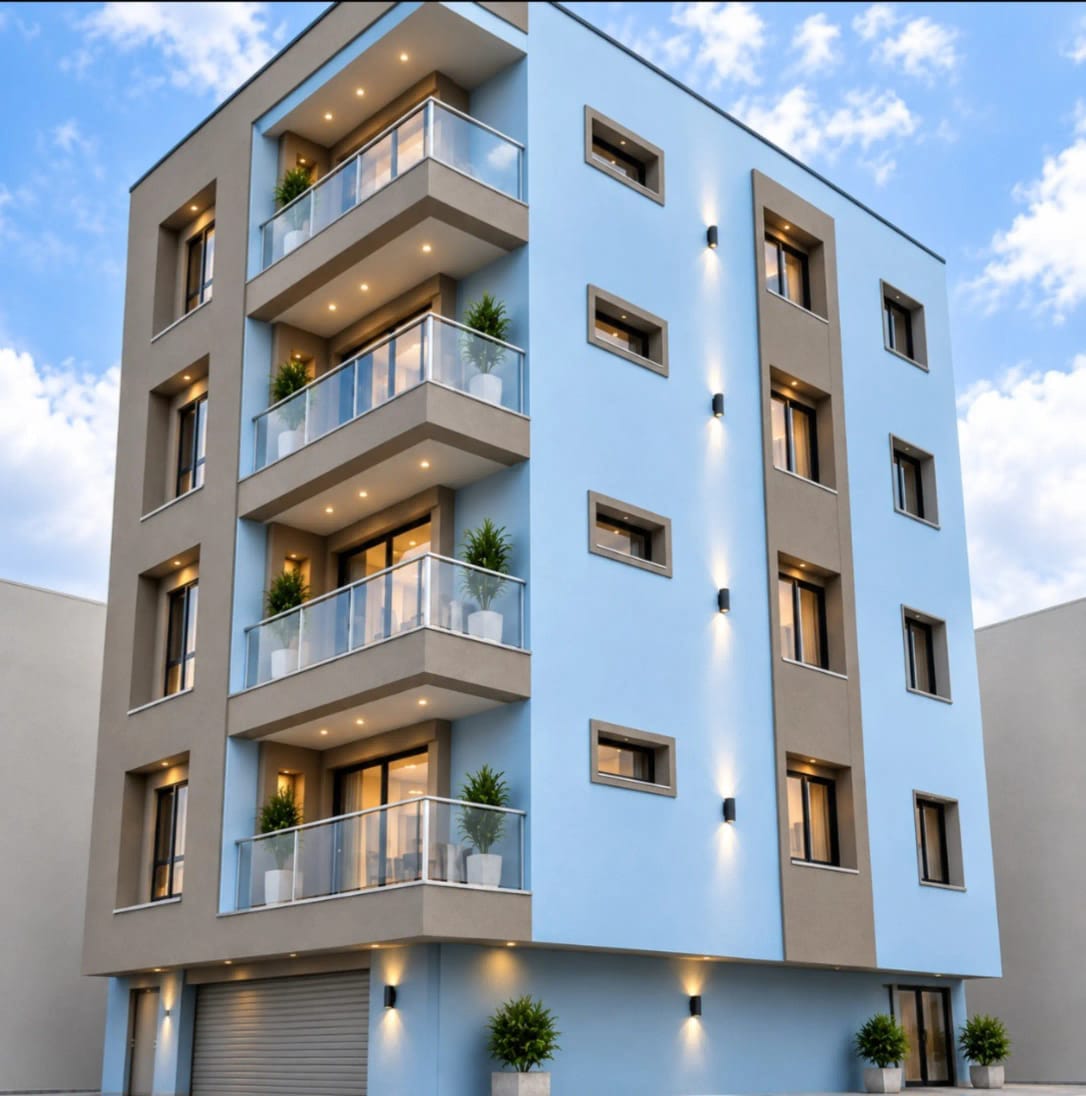
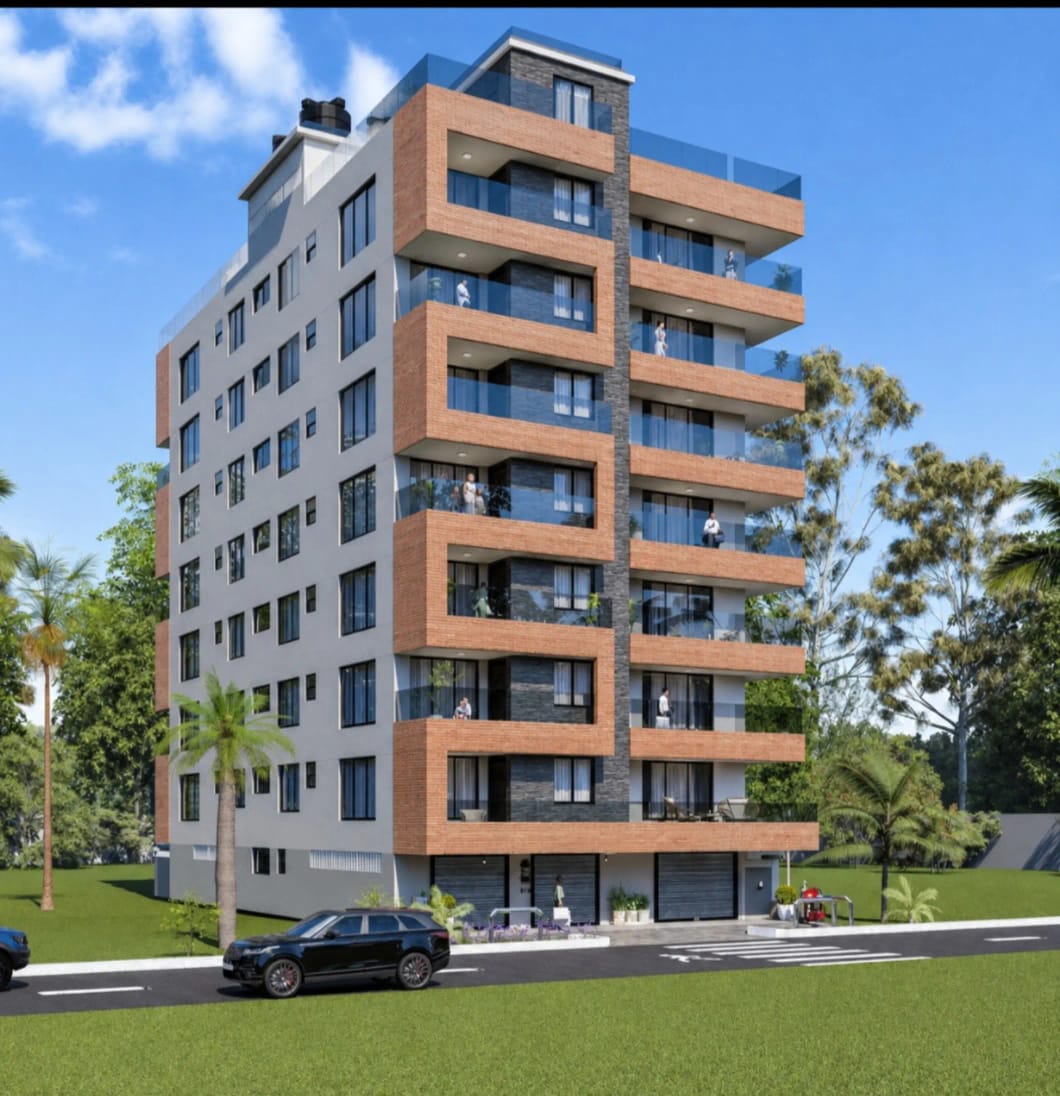
This concept collection brings together four illustrative apartment façade directions: light façades with darker vertical accents and an open ground level; a symmetrical composition with layered balconies; a compact pale-blue and warm-neutral treatment with corner balconies; and a taller design with brick-toned balcony bands set within a landscaped scene. The images are architectural renderings for concept reference only—not evidence of a built Gen-Z Constructors project. No real site, client, approval, unit or floor count, cost, construction status, structural performance, or material specification is represented.
Scope of Construction Works
Project Image Gallery
Project Quick Facts
Category:
Architectural Design
Location:
Kenya
Status:
Planned
Contractor:
Gen-Z Constructors
Start Something Similar
Discuss Your Project
Looking to develop a building or architectural concept similar to this project? Our engineering team is ready to assist.
Other Projects in Portfolio
Architectural Design
View Case Study
Resort design
Resort design
Architectural Design
View Case Study
Residential arch design
5bedroom mansionate
Architectural Design
View Case Study
Architectural resort design
This is architectural design for a resort