
Residential Construction
Completed
Architectural drawing
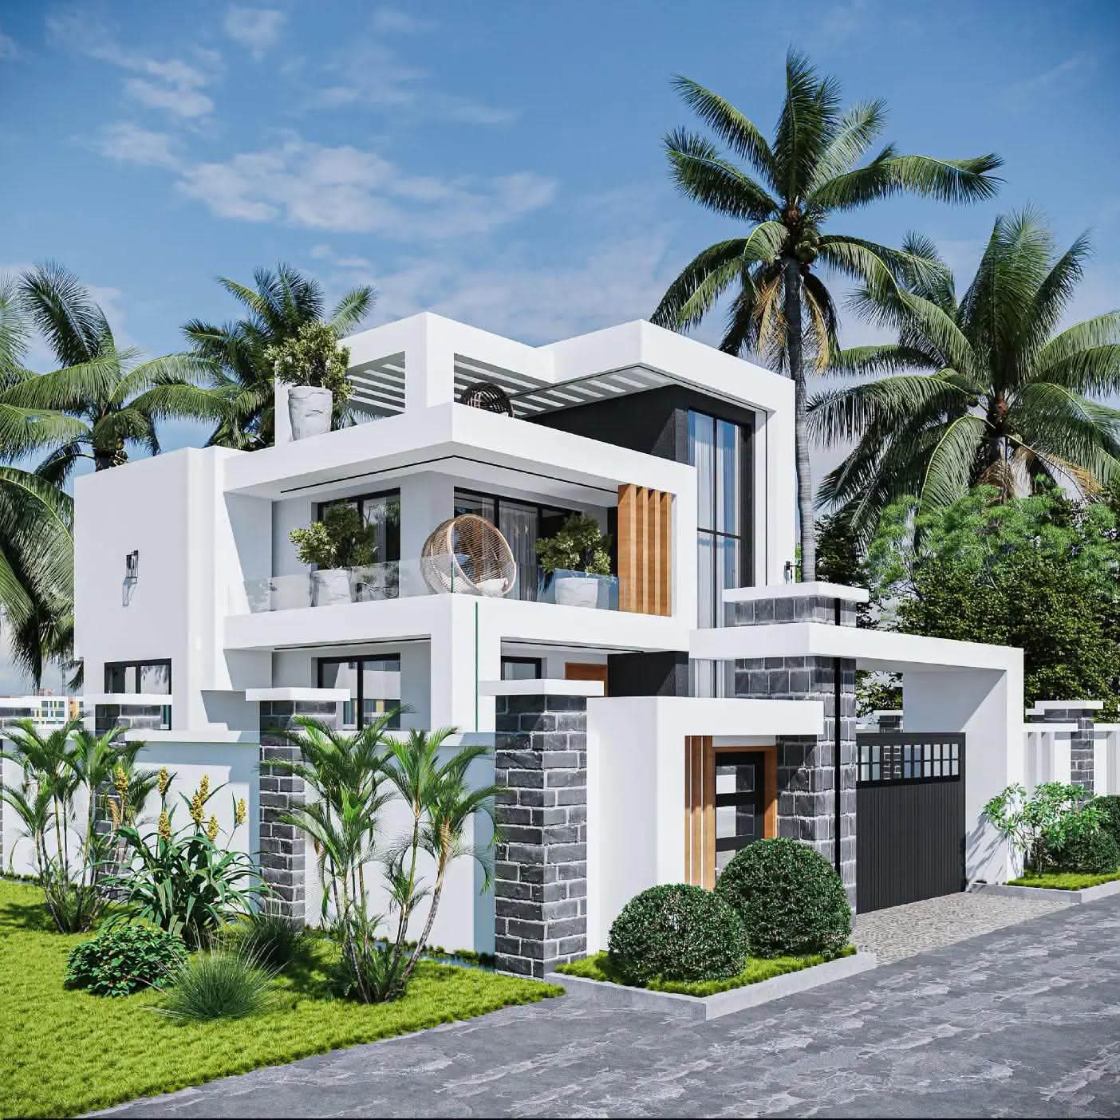
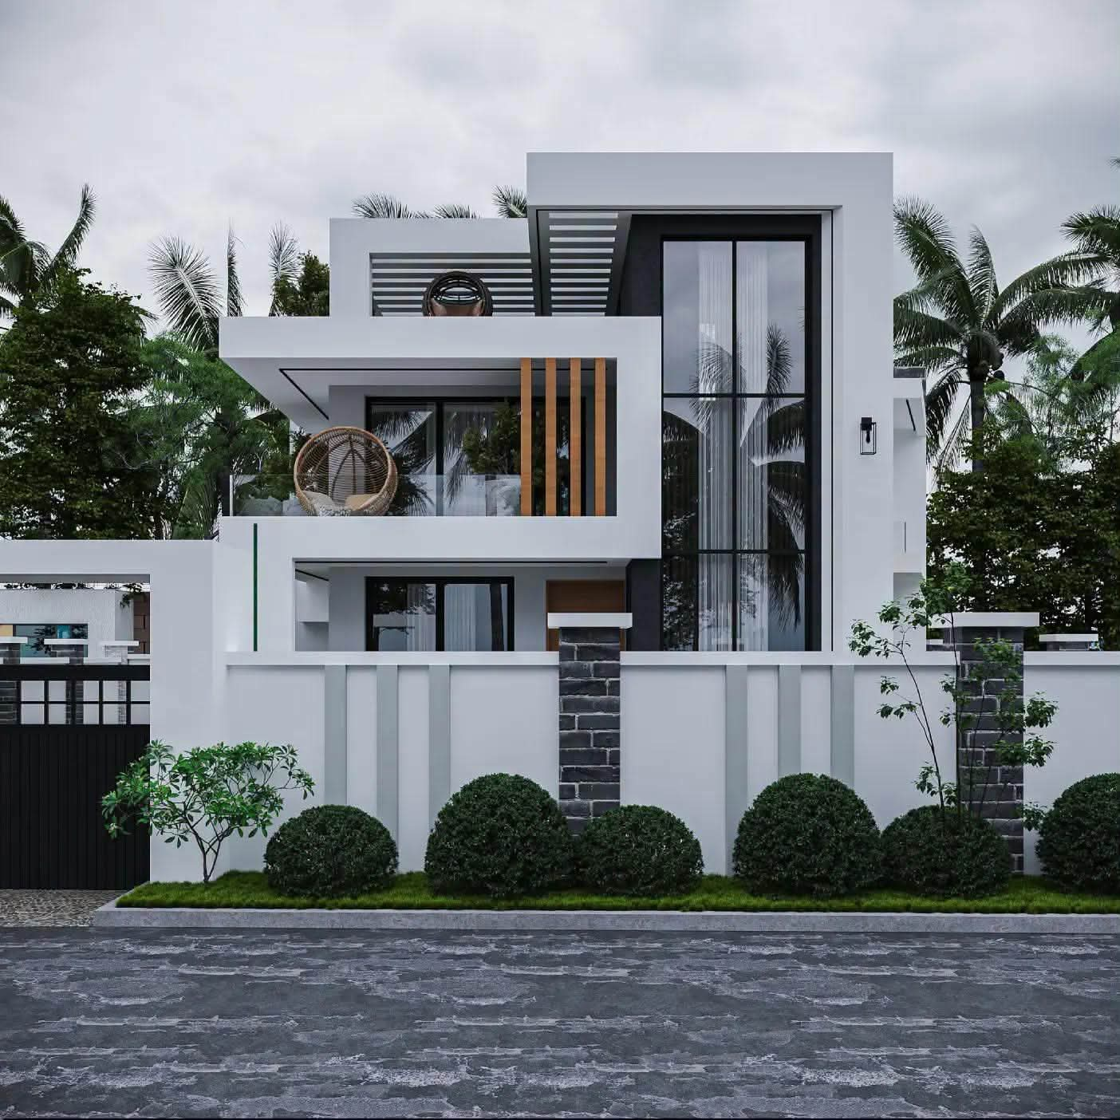
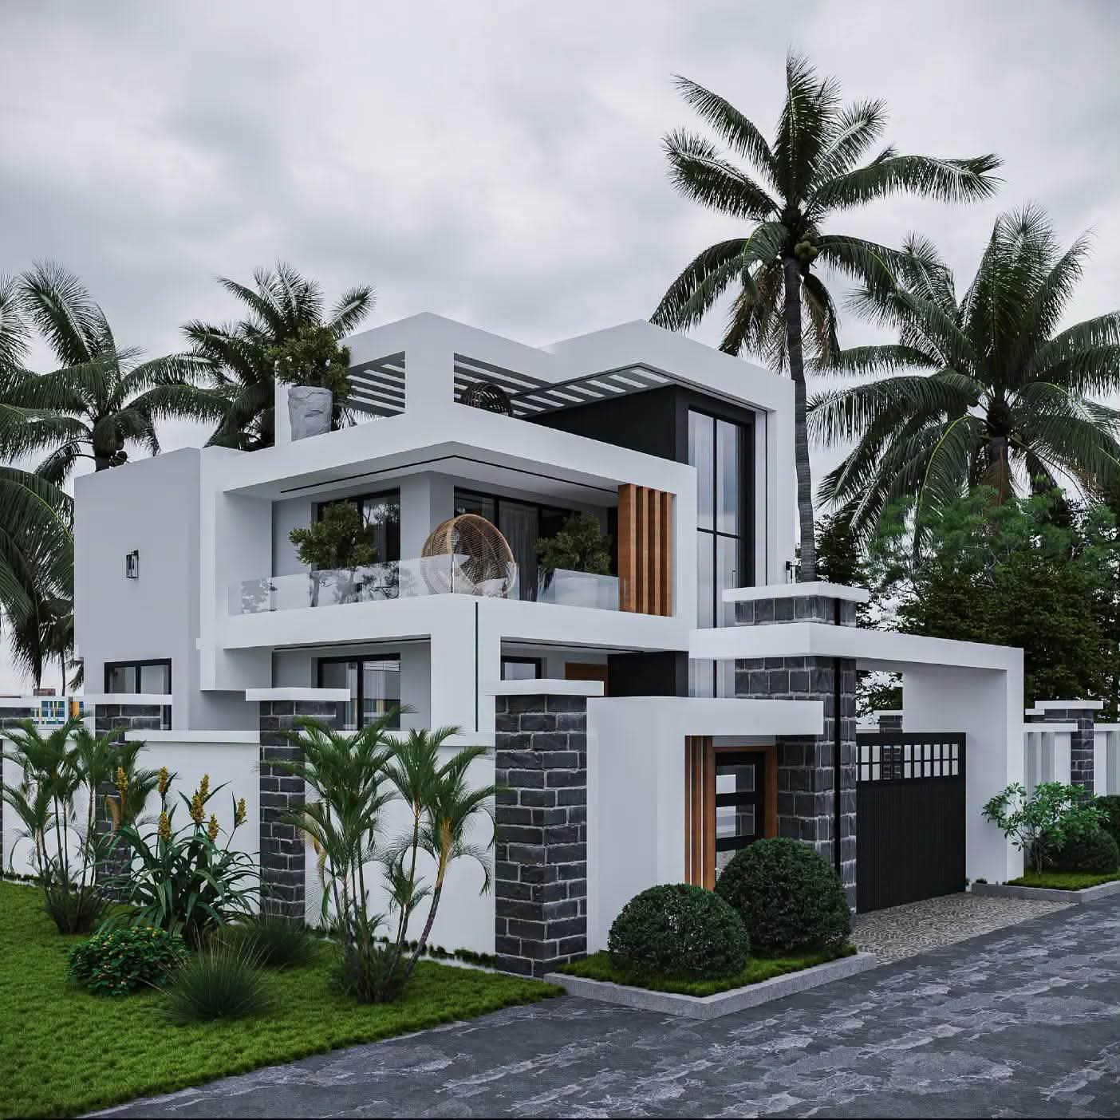
4bedroom all ensuites mansionate
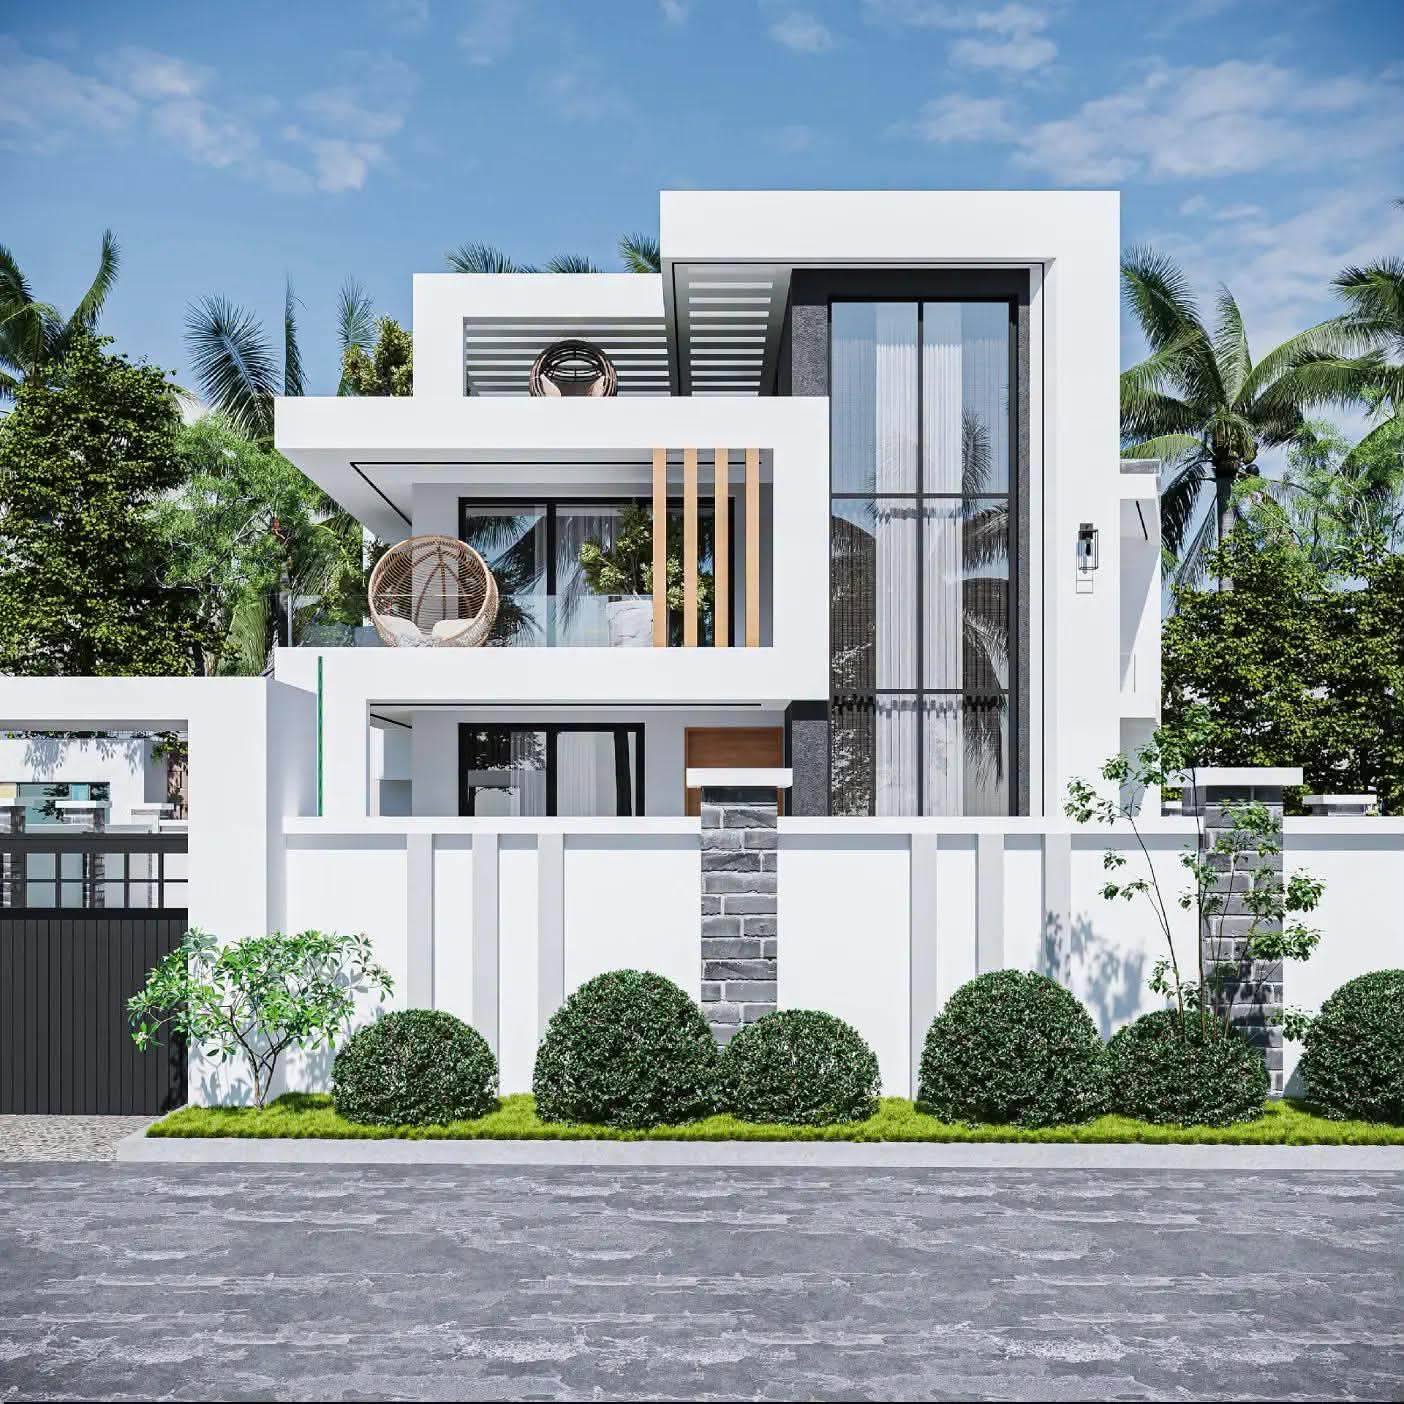
View Full Image
Project Overview & Execution
Ground floor comprises, open kitchen, family lounge, guest lounge, guest room,pantry,laundry, common washroom
First floor 3bedroom master ensuite, office,gym
Project Image Gallery
Project Quick Facts
Category:
Residential Construction
Location:
Malindi
Status:
Completed
Contractor:
Gen-Z Constructors
Start Something Similar
Discuss Your Project
Looking to develop a building or architectural concept similar to this project? Our engineering team is ready to assist.
Other Projects in Portfolio
Residential Construction
View Case Study
Roundavel arch
Roundavel design
Residential Construction
View Case Study
A frame
An 1bedroom A frame.
Residential Construction
View Case Study
A FRAME HOUSE
1bedroom